
Address
1 Rosewood Rise, Sylvan Lake, AB
Price
$ 799,900
Property Attributes
- MLS#A2321349
- TypeSingle Family
- Listing Status Active
- CitySylvan Lake
- NeighbourhoodRyders Ridge
- Postal CodeT4S 0G3
- Style2 Storey
- Year Built2011
- Price$ 799,900
- Bedrooms4
- Full Bathrooms3
- Half Bathrooms1
- Sqr Footage2532
- Lot Size0.160193 Acres
Data Source:
Pillar 9 Technologies
Property Description
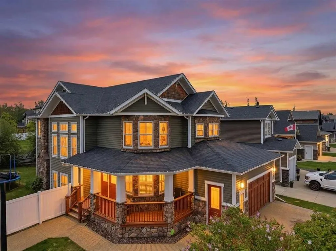
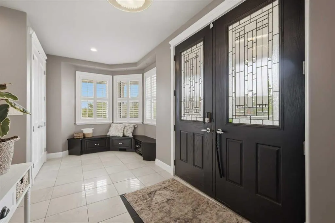
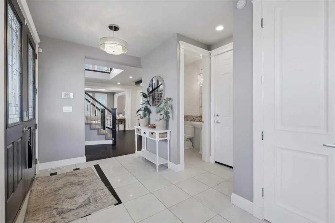
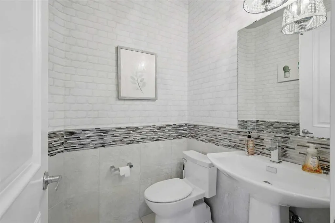
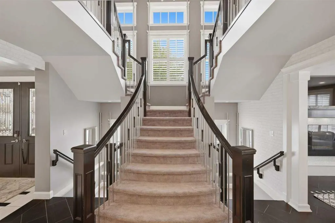
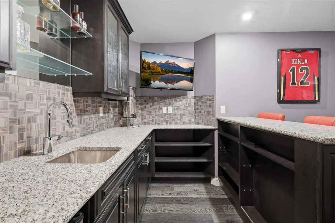
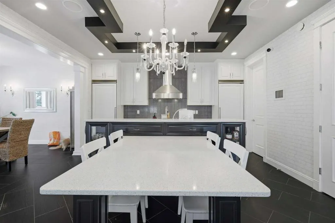
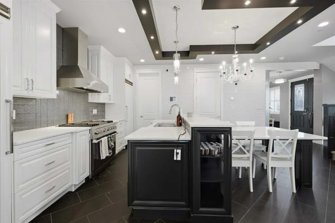
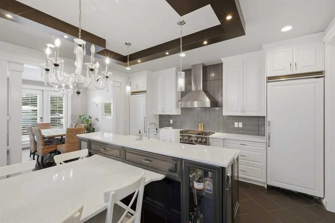
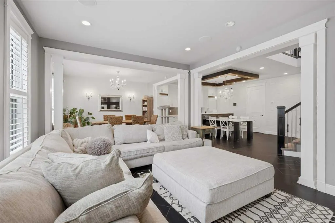
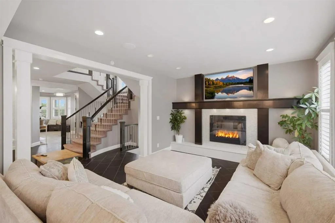
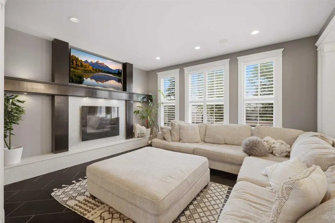
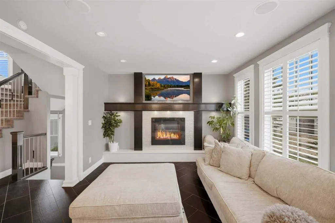
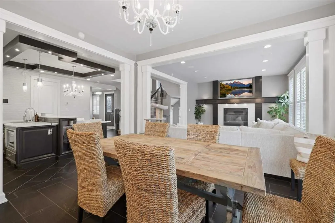
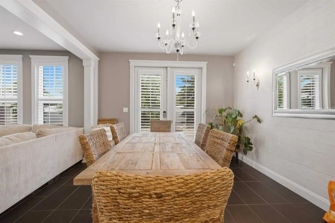
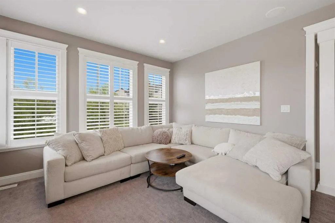
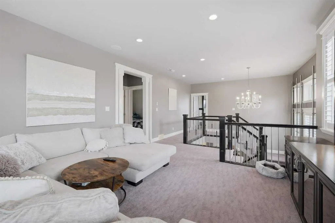
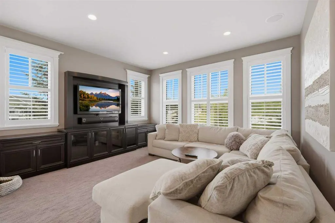
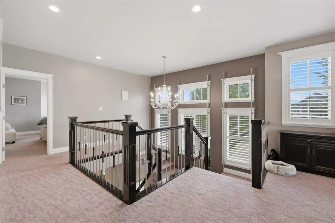
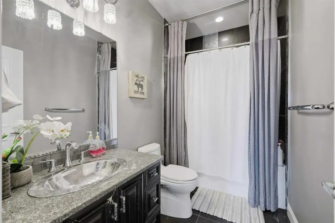
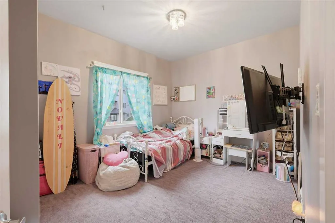
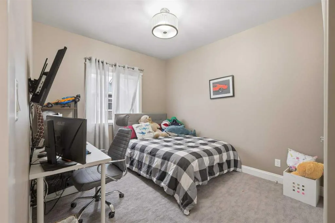
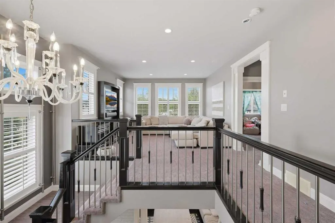
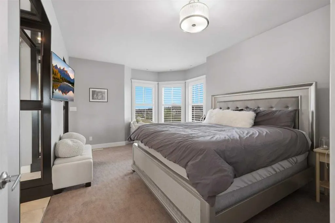
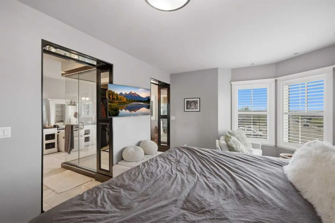
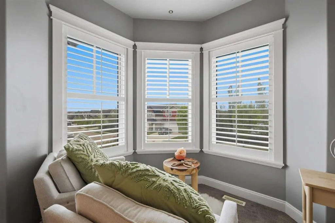
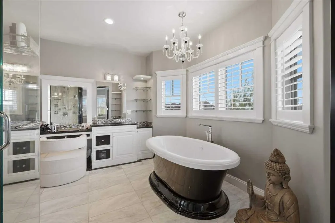
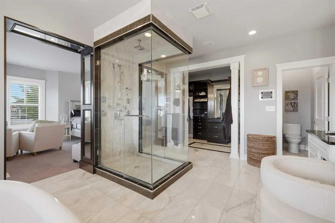
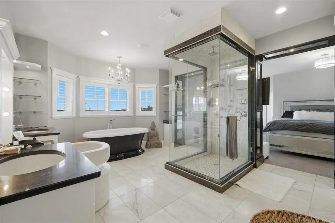
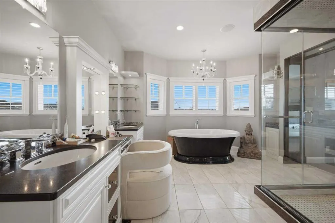
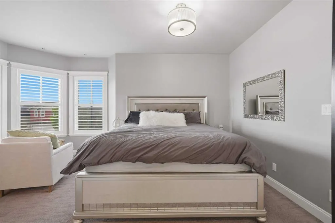
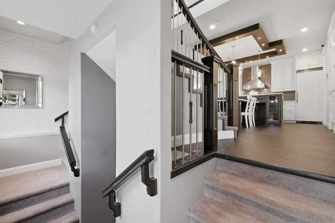
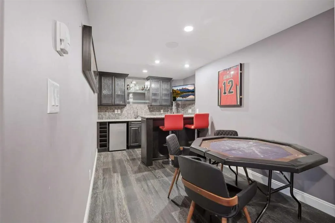
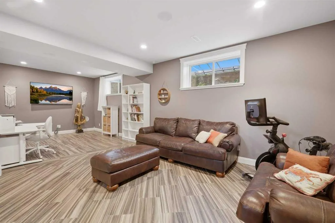
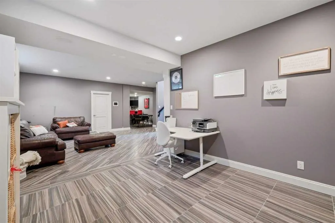
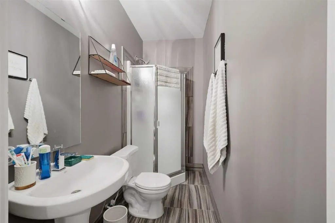
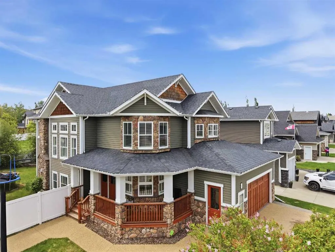
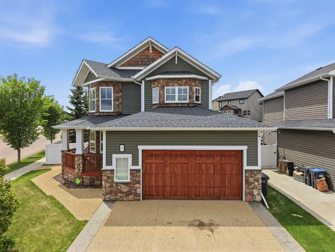
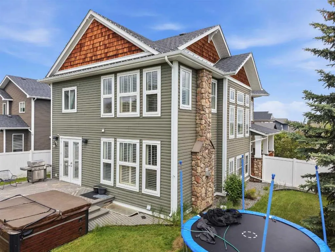
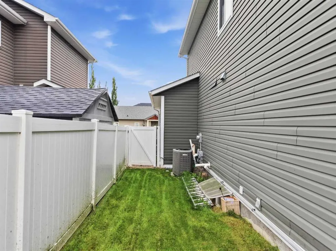
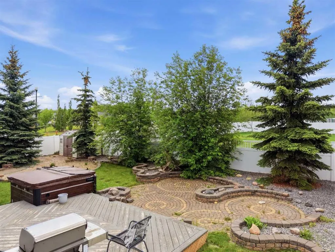
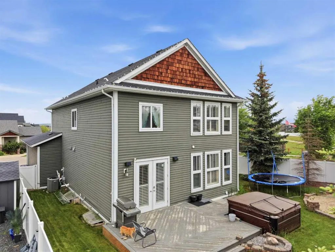
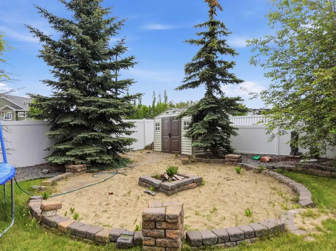
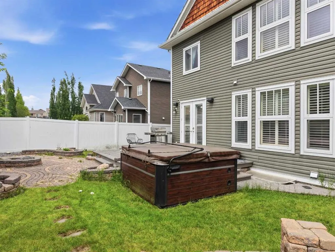
Originally built as a Sylvan Lake Stars lottery home, 1 Rosewood Rise brings a level of finish that doesn't show up in your average 2,528 sqft 2-storey. Set on a near 7000 sqft corner lot in established Ryders Ridge, this four-bedroom, three-and-a-half-bath home was designed to entertain and built to last. Step into a tiled entry with bench seating and a convenient powder room — plus direct access to the heated double attached garage. The kitchen is the heart of the home: two-tone cabinetry, panel-front built-in fridge and freezer, gas range with statement vent hood, full quartz counters, oversized island with eating bar, and a butler's pantry that keeps everything organized. The dining room handles a large table with ease, with patio doors opening to the back deck. The living room is anchored by a gas fireplace, and the grand split staircase leads up to a generous bonus room with built-in cabinetry. The primary suite is the retreat you'll look forward to every night — walk-in closet plus a spa-style ensuite with white marble tile, glass walk-in shower, freestanding soaker tub, dual vanities and a makeup table. Two more bedrooms and a full bath complete the upper level. The fully finished basement is built to the same standard: heated hardwood and tile floors, wet bar with quartz counters, oversized rec room, fourth bedroom, three-piece bath, and dedicated storage. Outside, the fully fenced corner lot includes mature trees, raised garden beds, paving stones, a deck overlooking the yard, hot tub (sold as-is), and a dedicated firepit area. Heated double attached garage, central A/C, gas range, gas fireplace, water softener, wired for smart home tech. Walk to schools, parks, shopping. Minutes to the lake.
| Price History | |
|---|---|
| 6/16/2026 | Listed $849,900 |
| 7/16/2026 | 6$799,900 |
General Features
| Heating | In Floor,Forced Air,Natural Gas |
|---|---|
| Cooling | Central Air |
| Roof | Asphalt Shingle |
| Appliances | Bar Fridge,Central Air Conditioner,Dishwasher,Garage Control(s),Gas Range,Microwave,Range Hood,Refrigerator |
| Zoning | R1A |
| Number of Garage Spaces | 2 |
| Restrictions | None Known |
| Year Built | 2011 |
| Architectural Style | 2 Storey |
| Community Features | Schools Nearby,Shopping Nearby,Sidewalks,Street Lights |
| Levels | Two |
| Property Subtype | Detached |
| Transaction Type | For Sale |
| County | Red Deer County |
| Property Type | Residential |
| Subdivision Name | Ryders Ridge |
| Parking Total | 2 |
| Construction Materials | Stone,Vinyl Siding,Wood Frame |
| Full Baths | 3 |
| Status | Active |
| City | Sylvan Lake |
| Basement Development | Finished |
| Virtual Tour URL Unbranded | https://unbranded.youriguide.com/75te1_1_rosewood_rise_sylvan_lake_ab/ |
| Structure Type | House |
| Virtual Tour URL Branded | https://youriguide.com/75te1_1_rosewood_rise_sylvan_lake_ab/ |
| Standard Status | Active |
| Condo Type | Not a Condo |
| Suite | No |
Interior Features
| Interior Features | Bar,Closet Organizers,Quartz Counters |
|---|---|
| Basement | Full |
| Flooring | Carpet,Tile,Vinyl |
| Fireplace Features | Gas,Living Room |
| Fireplaces Total | 1 |
| Basement Features | None |
| Half Baths | 1 |
| Bedrooms Above Grade | 3 |
| Rooms Above Grade | 3 |
| Ensuite | Yes |
| Total Bedrooms | 4 |
| Below Grade Finished Area | 1069.00 |
| Below Grade Finished Area Unit Type | SquareFeet |
| Total Baths | 4 |
| Laundry Features | Main Level |
| Five Piece Ensuite Bath | 1 |
| Main Level Finished Area | 1172.00 |
| Main Level Finished Area Metres | 108.88 |
| Main Level Finished Area SF | 1172.00 |
| Main Level Finished Area Srch Sq | 1172.00 |
| Main Level Areas | SquareFeet |
Exterior Features
| Exterior Features | BBQ gas line,Fire Pit |
|---|---|
| Lot Features | Back Yard,Few Trees,Landscaped |
| Fencing | Cross Fenced,Fenced |
| Inclusions | Fridge,Gas Range,Dishwasher,Microwave Built in,Range Hood,Mini Fridge,Central AC Unit. Garage Door Opener and Controllers,Hot Tub as is (not working) |
| Parking Features | Double Garage Attached,Garage Door Opener,Heated Garage |
| Frontage Length | 11.12M 36`6 |
| Foundation | Poured Concrete |
| Lot Size Acres | 0.16 |
| Garage Y/N | Yes |
| Lot Size Square Feet | 6978 |
| Frontage Ft | 36.50 |
| Patio And Porch Features | Deck |
Amenities
- Foreclosure
- Views
- Short Sale
- New Construction
- Adult 55+
- Lease To Own
- No Strata Fees
- Furnished
- Primary On Main
- Air Conditioning
- Seller Finance
- Green
- Fixer Upper
- Horse
- Golf
- Fireplace
- Deck
- Garage
- Basement
- Pool
Property vs Single Family Average in T4S 0G3
Price
Year Built
Visits
In The Neighbourhood
Sylvan Lake
$ 759,000
- Type
- Single Family
- Size
- 2,603 SqFt
- Rooms
- 5 Beds + 3.5 Baths
 Listed by: CIR Realty
Sylvan Lake
$ 669,900
- Type
- Single Family
- Size
- 1,354 SqFt
- Rooms
- 5 Beds + 3 Baths
Listed by: CIR Realty
Sylvan Lake
$ 639,900
- Type
- Single Family
- Size
- 2,082 SqFt
- Rooms
- 3 Beds + 2.5 Baths
Listed by: Royal LePage Network Realty Corp.
Sylvan Lake
$ 439,900
- Type
- Single Family
- Size
- 1,552 SqFt
- Rooms
- 4 Beds + 3.5 Baths
Listed by: KIC Realty
Sylvan Lake
$ 739,900
- Type
- Single Family
- Size
- 1,780 SqFt
- Rooms
- 4 Beds + 3 Baths
Listed by: eXp Realty
Sylvan Lake
$ 489,900
- Type
- Single Family
- Size
- 1,000 SqFt
- Rooms
- 4 Beds + 2 Baths
Listed by: RCR - Royal Carpet Realty Ltd.
 All information deemed reliable but not guaranteed. All properties are subject to prior sale, change or withdrawal. Neither listing broker(s) or information provider(s) shall be responsible for any typographical errors, misinformation, misprints and shall be held totally harmless. Listing(s) information is provided for consumer's personal, non-commercial use and may not be used for any purpose other than to identify prospective properties consumers may be interested in purchasing. The data relating