
Address
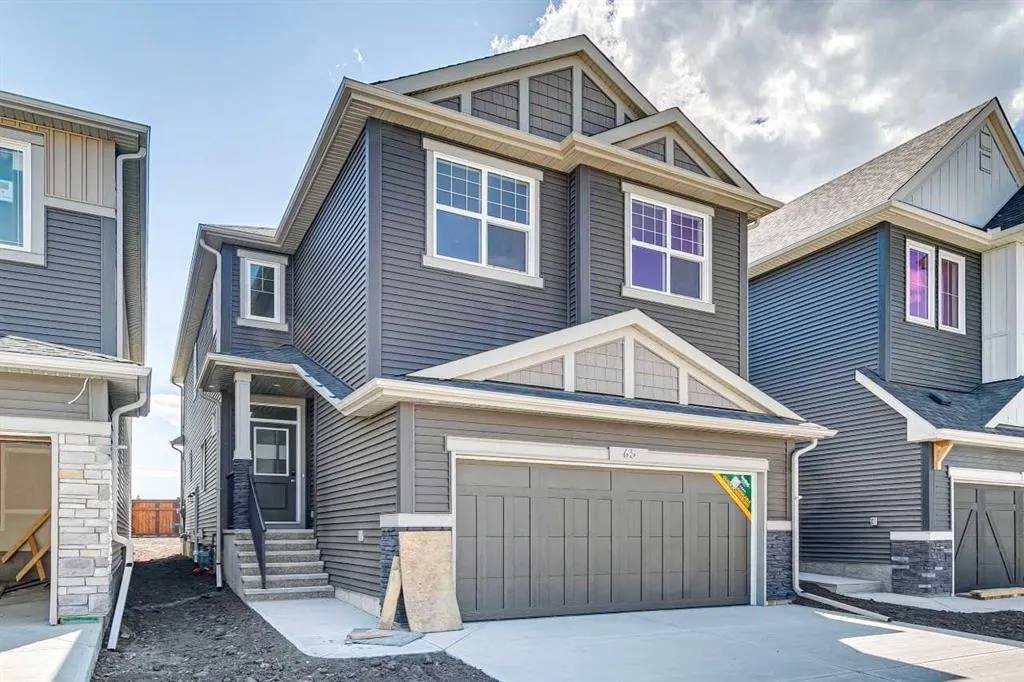
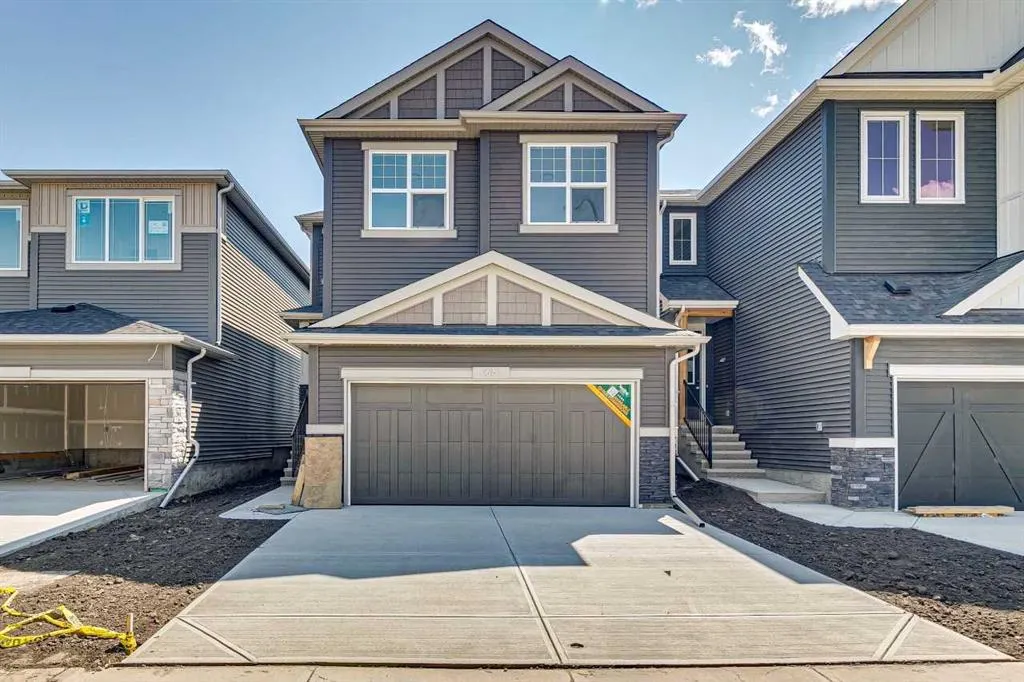
65 Sora Gardens Se, Calgary, AB
Price
$ 699,111
Property Attributes
- MLS#A2315013
- TypeSingle Family
- Listing Status Active
- CityCalgary
- AreaCAL Zone SE
- NeighbourhoodHotchkiss
- Postal CodeT3S 0V3
- Style2 Storey
- Year Built2025
- Price$ 699,111
- Bedrooms4
- Full Bathrooms2
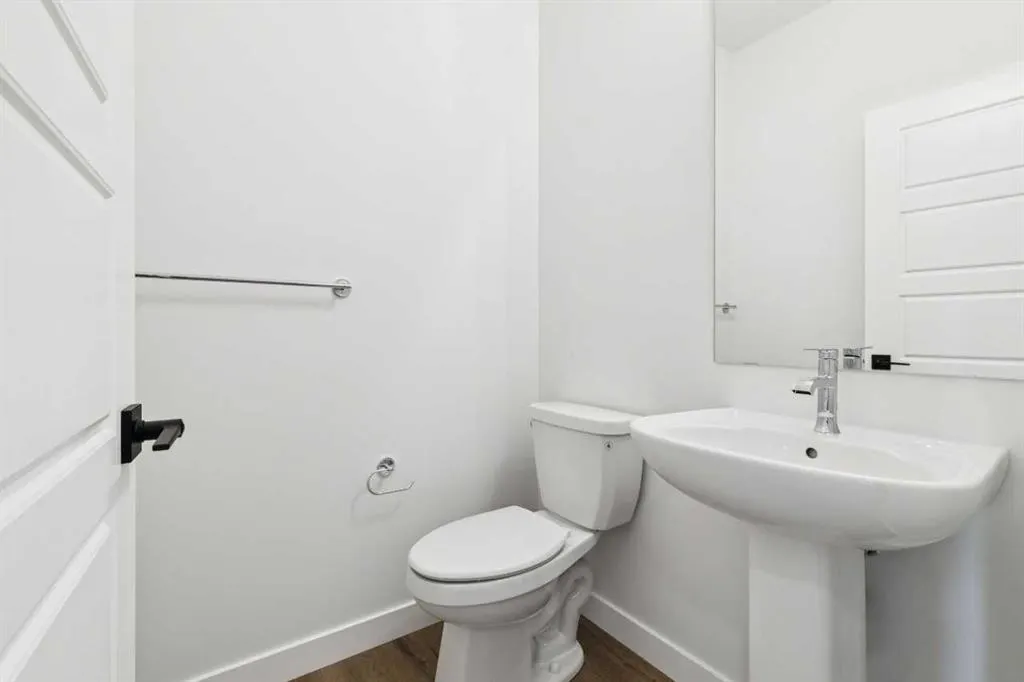
- Half Bathrooms1
- Sqr Footage2365
- Lot Size0.077342 Acres
Data Source:
Pillar 9 Technologies
Property Description
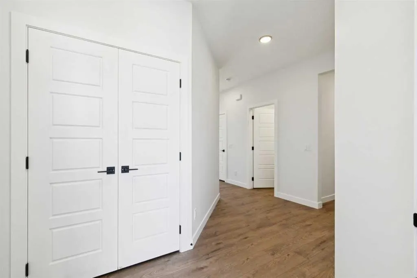
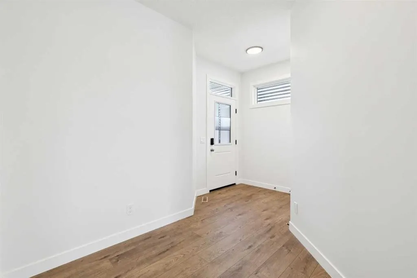
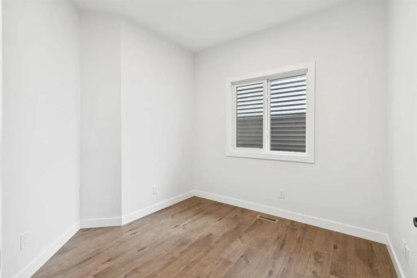
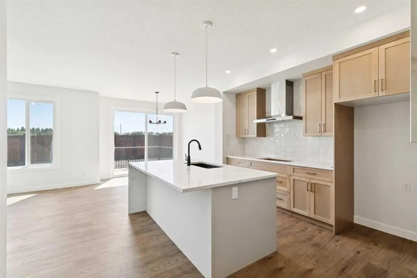
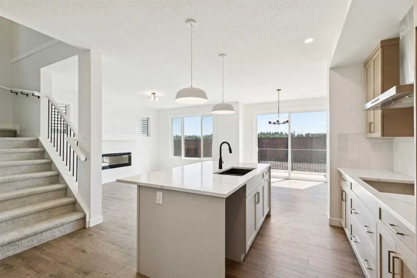
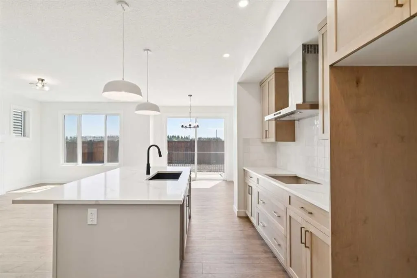
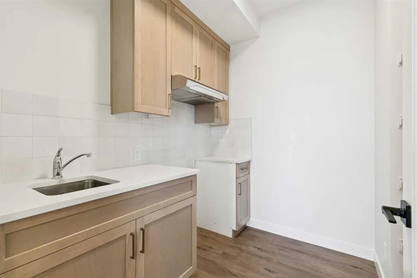
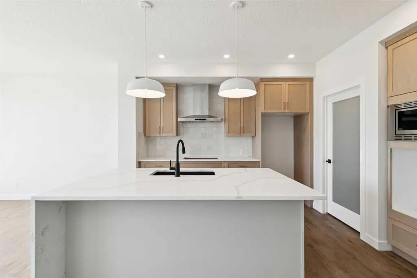
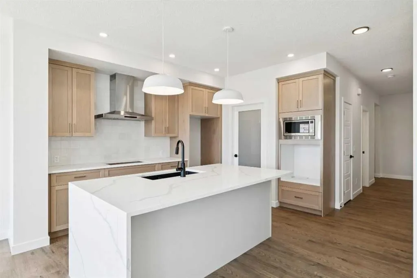
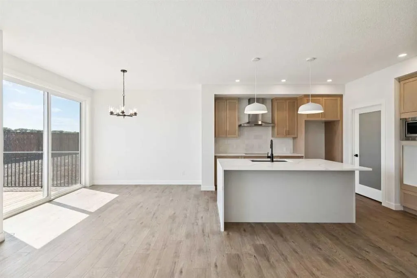
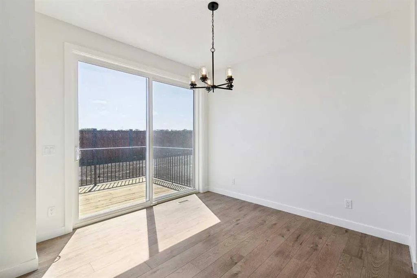
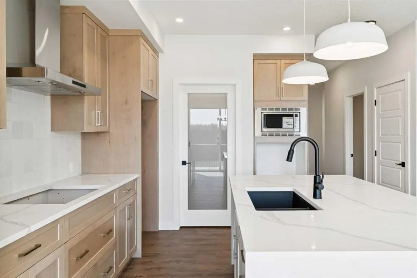
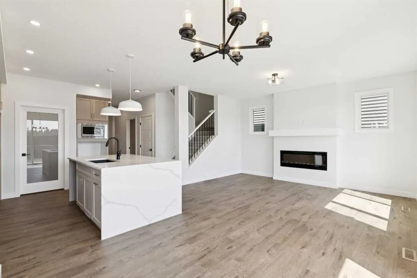
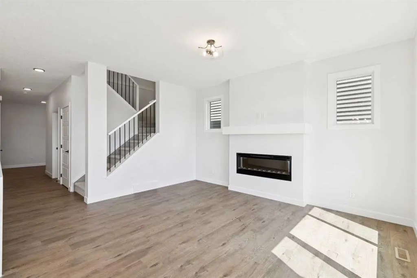
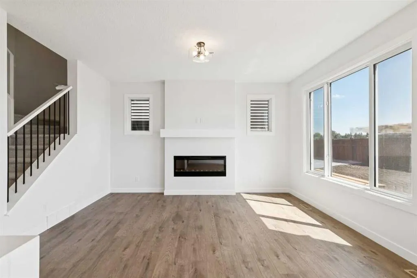
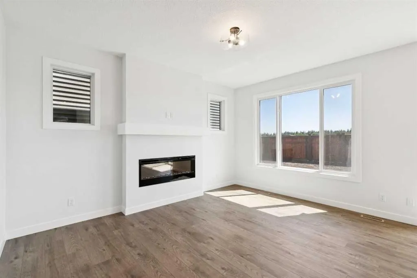
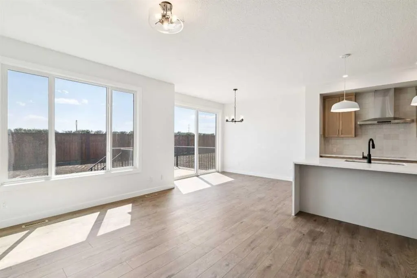
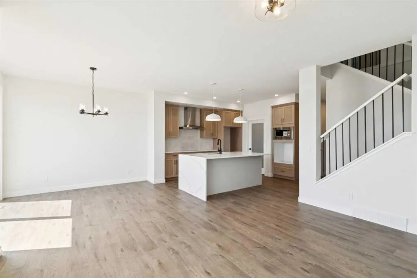
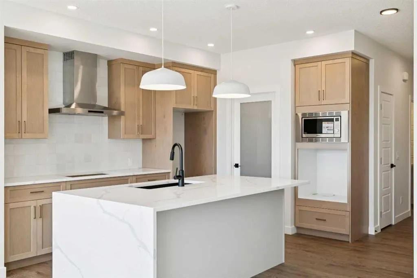
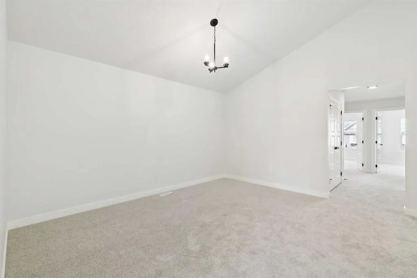
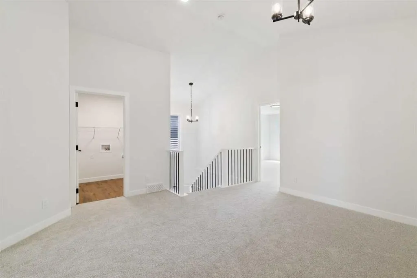
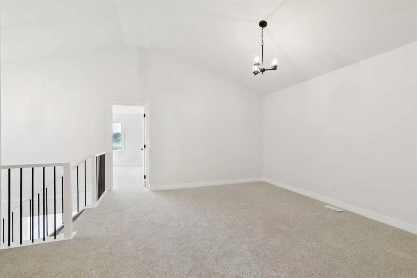
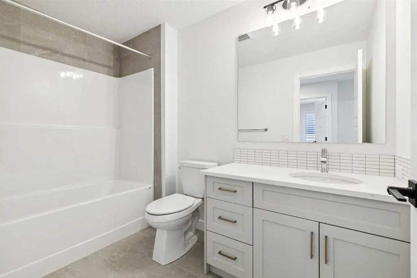
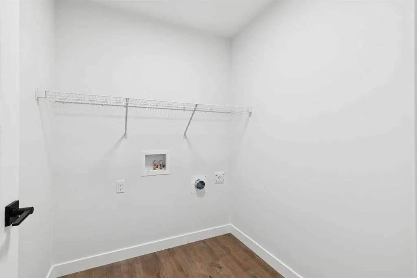
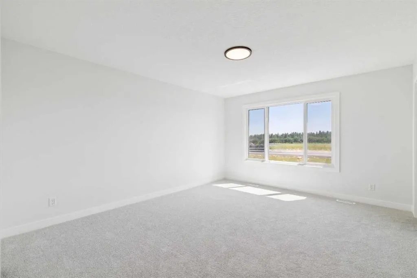
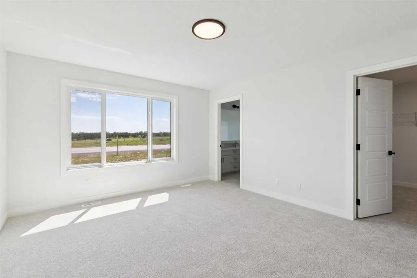
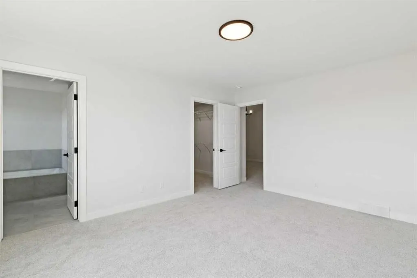
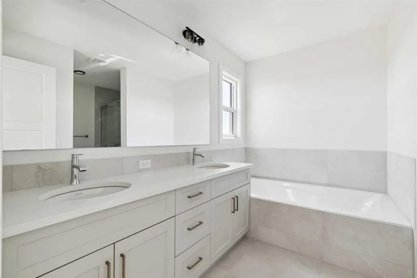
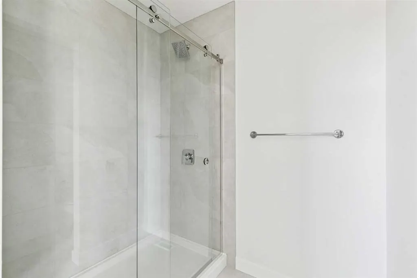
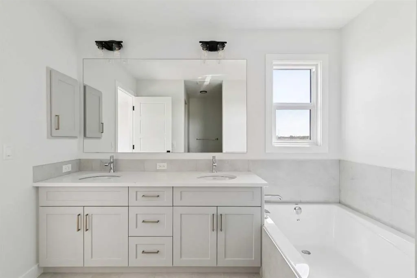
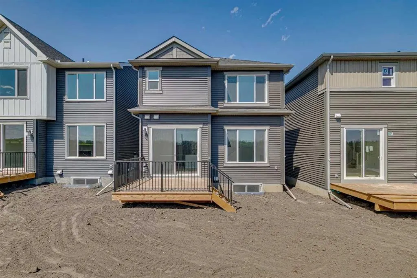
Welcome to 65 Sora Gardens by Sterling Homes Calgary! The executive kitchen features stainless steel appliances, chimney hoodfan, gas range, built-in microwave, pendant lighting over the island, and a separate spice kitchen complete with its own gas range and pantry shelving. The main floor also includes a versatile flex room and a cozy electric fireplace with MDF mantle, while additional windows throughout bring in an abundance of natural light. Upstairs, enjoy a vaulted bonus room, convenient upper floor laundry, and a luxurious 5-piece ensuite with a soaker tub and walk-in shower featuring tiled walls and niche. Tiled flooring extends through the ensuite and main bath, both complete with banks of drawers for added storage. Additional highlights include LVP flooring throughout the main floor, paint grade railing with iron spindles, triple pane windows, side entrance, 9’ basement ceilings, 3-piece bathroom rough-in in the basement, and a rear deck with BBQ gas line rough-in—perfect for potential future development and comfortable everyday living. This energy-efficient home is Built Green certified and includes triple-pane windows, a high-efficiency furnace, and a solar chase for a solar-ready setup. With blower door testing, plus an electric car charger rough-in, it’s designed for sustainable, future-forward living. Featuring a full range of smart home technology, this home includes a programmable thermostat, ring camera doorbell, smart front door lock, smart and motion-activated switches—all seamlessly controlled via an Amazon Alexa touchscreen hub.
| Price History | |
|---|---|
| 5/26/2026 | Listed $744,261 |
| 6/12/2026 | 2$733,760 |
| 6/19/2026 | 2$724,310 |
| 9/18/2026 | 4$699,111 |
General Features
| Heating | Forced Air,Natural Gas |
|---|---|
| Cooling | None |
| Roof | Asphalt Shingle |
| Appliances | Built-In Oven,Dishwasher,Gas Cooktop,Gas Range,Range Hood,Refrigerator |
| Zoning | R-G |
| Number of Garage Spaces | 2 |
| Restrictions | Easement Registered On Title,Restrictive Covenant,Utility Right Of Way |
| Year Built | 2025 |
| Architectural Style | 2 Storey |
| Community Features | Park,Playground,Schools Nearby,Shopping Nearby,Sidewalks,Street Lights |
| Levels | Two |
| Property Subtype | Detached |
| Transaction Type | For Sale |
| County | Calgary |
| Property Type | Residential |
| Subdivision Name | Hotchkiss |
| Parking Total | 4 |
| Construction Materials | Stone,Vinyl Siding,Wood Frame |
| District | CAL Zone SE |
| Full Baths | 2 |
| Status | Active |
| City | Calgary |
| Basement Development | Unfinished |
| New Construction Y/N | Yes |
| Structure Type | House |
| Standard Status | Active |
| Condo Type | Not a Condo |
| Suite | No |
Interior Features
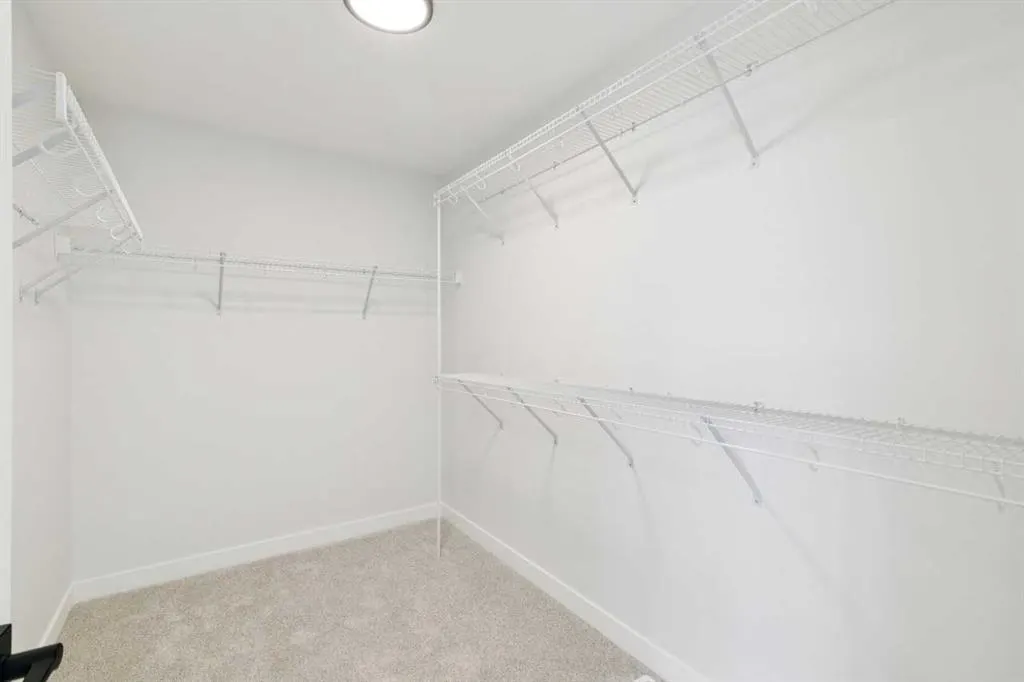
| Interior Features | Crown Molding,Kitchen Island,Open Floorplan,Pantry,Quartz Counters,Separate Entrance,Smart Home,Soaking Tub,Tankless Hot Water,Vaulted Ceiling(s),Walk-In Closet(s) |
|---|---|
| Basement | Full |
| Flooring | Carpet,Ceramic Tile,Vinyl Plank |
| Fireplace Features | Electric,Mantle |
| Fireplaces Total | 1 |
| Basement Features | Separate/Exterior Entry |
| Half Baths | 1 |
| Bedrooms Above Grade | 4 |
| Rooms Above Grade | 8 |
| Ensuite | Yes |
| Total Bedrooms | 4 |
| Below Grade Finished Area Unit Type | SquareFeet |
| Total Baths | 3 |
| Laundry Features | Upper Level |
| Five Piece Ensuite Bath | 1 |
| Main Level Finished Area | 998.14 |
| Main Level Finished Area Metres | 92.73 |
| Main Level Finished Area SF | 998.14 |
| Main Level Finished Area Srch Sq | 998.14 |
| Main Level Areas | SquareFeet |
Exterior Features
| Exterior Features | Lighting |
|---|---|
| Lot Features | Back Yard,No Neighbours Behind |
| Fencing | None |
| Inclusions | N/A |
| Parking Features | Double Garage Attached |
| Frontage Length | 8.94M 29`4 |
| Foundation | Poured Concrete |
| Lot Size Acres | 0.08 |
| Garage Y/N | Yes |
| Lot Size Square Feet | 3369 |
| Frontage Ft | 29.33 |
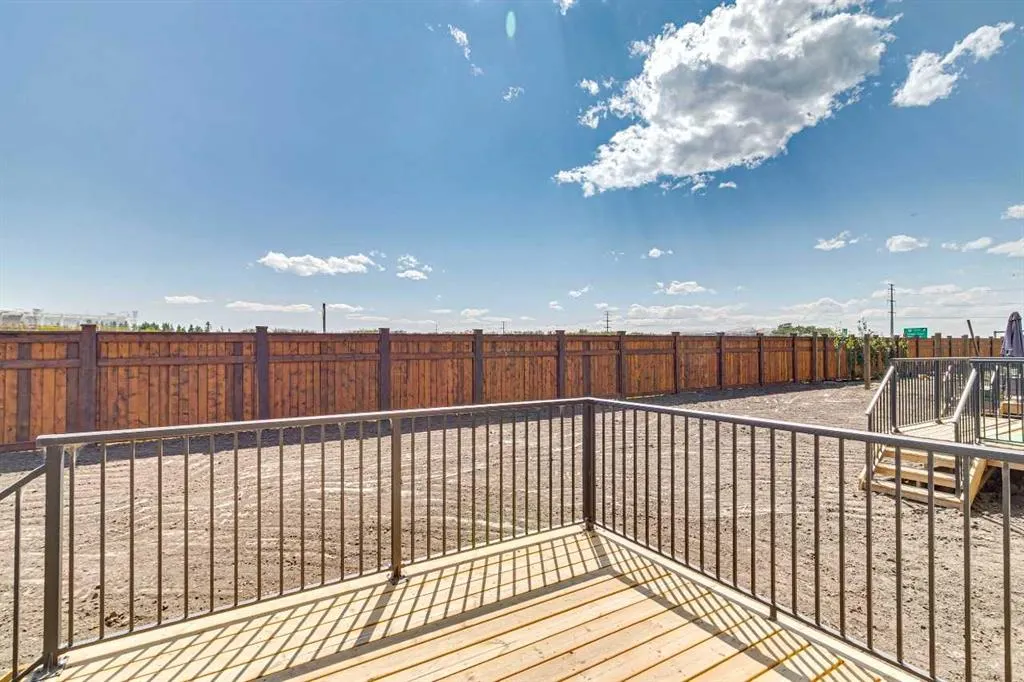
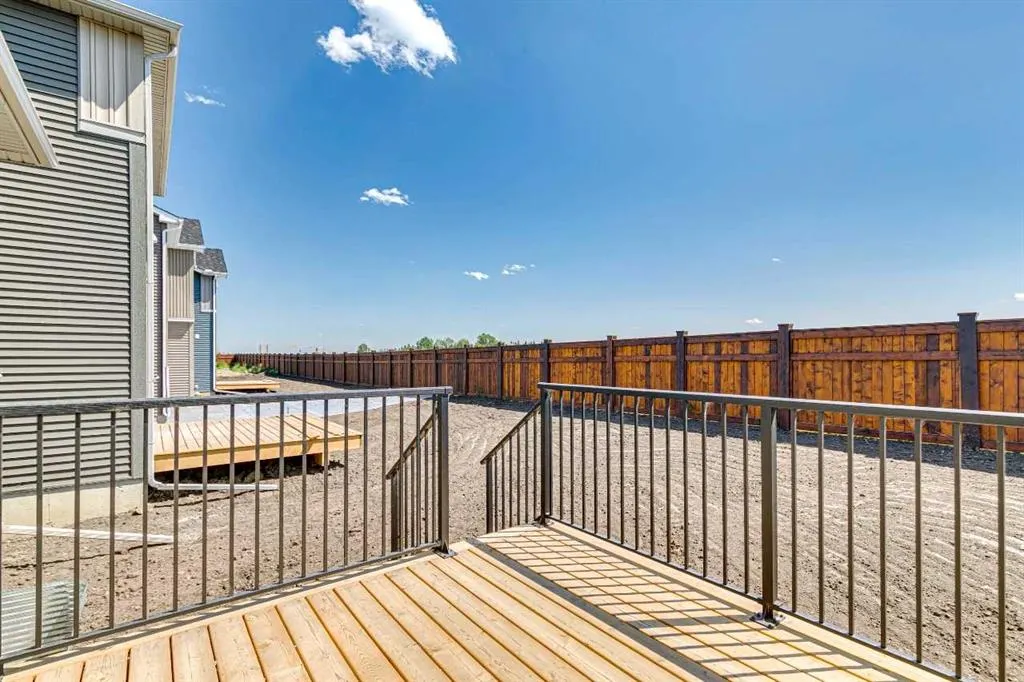
| Patio And Porch Features | Deck |
Amenities
- Foreclosure
- Views
- Short Sale
- New Construction
- Adult 55+
- Lease To Own
- No Strata Fees
- Furnished
- Primary On Main
- Air Conditioning
- Seller Finance
- Green
- Fixer Upper
- Horse
- Golf
- Fireplace
- Deck
- Garage
- Basement
- Pool
Property vs Single Family Average in T3S 0V3
Price
Year Built
Visits
In The Neighbourhood
Calgary
$ 849,500
- Type
- Single Family
- Size
- 2,330 SqFt
- Rooms
- 3 Beds + 2.5 Baths
 Listed by: Bode Platform Inc.
Calgary
$ 714,909
- Type
- Single Family
- Size
- 2,210 SqFt
- Rooms
- 3 Beds + 2.5 Baths
Listed by: Bode Platform Inc.
Calgary
$ 958,100
- Type
- Single Family
- Size
- 2,419 SqFt
- Rooms
- 4 Beds + 4 Baths
Listed by: Bode Platform Inc.
Calgary
$ 919,500
- Type
- Single Family
- Size
- 2,152 SqFt
- Rooms
- 4 Beds + 2.5 Baths
Listed by: Bode Platform Inc.
Calgary
$ 684,066
- Type
- Single Family
- Size
- 1,915 SqFt
- Rooms
- 3 Beds + 2.5 Baths
Listed by: Bode Platform Inc.
Calgary
$ 799,728
- Type
- Single Family
- Size
- 2,317 SqFt
- Rooms
- 3 Beds + 2.5 Baths
Listed by: Bode Platform Inc.
Calgary
$ 699,400
- Type
- Single Family
- Size
- 2,184 SqFt
- Rooms
- 5 Beds + 3 Baths
Listed by: Bode Platform Inc.
Calgary
$ 740,334
- Type
- Single Family
- Size
- 2,328 SqFt
- Rooms
- 3 Beds + 2.5 Baths
Listed by: Bode Platform Inc.
Calgary
$ 724,011
- Type
- Single Family
- Size
- 2,353 SqFt
- Rooms
- 4 Beds + 2.5 Baths
Listed by: Bode Platform Inc.
Calgary
$ 629,272
- Type
- Single Family
- Size
- 1,923 SqFt
- Rooms
- 3 Beds + 2.5 Baths
Listed by: Bode Platform Inc.
Calgary
$ 749,180
- Type
- Single Family
- Size
- 2,259 SqFt
- Rooms
- 4 Beds + 2.5 Baths
Listed by: Bode Platform Inc.
 All information deemed reliable but not guaranteed. All properties are subject to prior sale, change or withdrawal. Neither listing broker(s) or information provider(s) shall be responsible for any typographical errors, misinformation, misprints and shall be held totally harmless. Listing(s) information is provided for consumer's personal, non-commercial use and may not be used for any purpose other than to identify prospective properties consumers may be interested in purchasing. The data relating