
Just Listed
Address
51 Dolan Close, Red Deer, AB
Price
$ 539,900
Property Attributes
- MLS#A2343948
- TypeSingle Family
- Listing Status Active
- CityRed Deer
- NeighbourhoodDeer Park Village
- Postal CodeT4R 3C9
- StyleModified Bi-Level
- Year Built2001
- Price$ 539,900
- Bedrooms3
- Full Bathrooms3
- Half Bathrooms0
- Sqr Footage1332
- Lot Size0.162328 Acres
Data Source:
Pillar 9 Technologies
Property Description
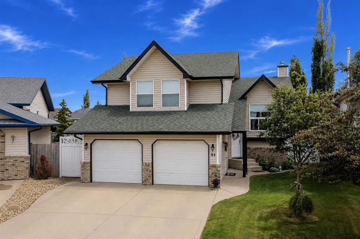
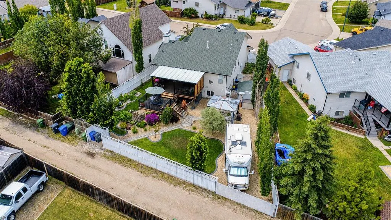
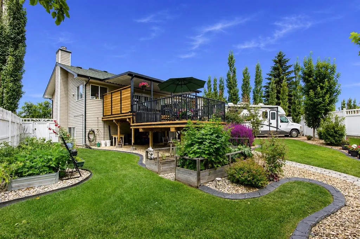
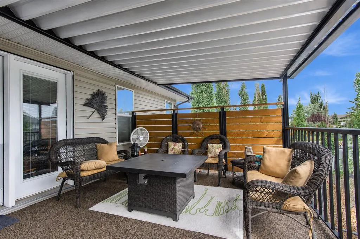
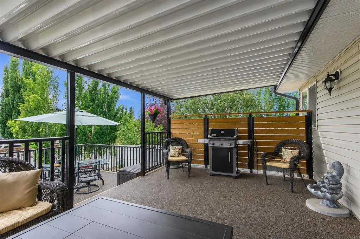
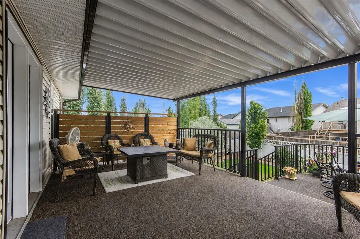
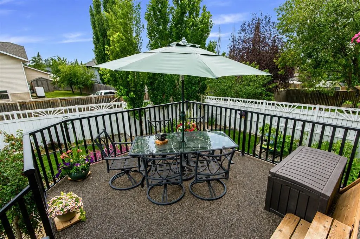
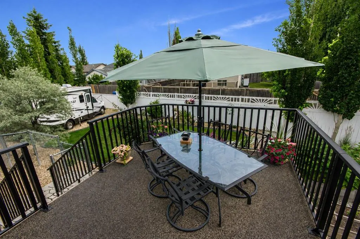
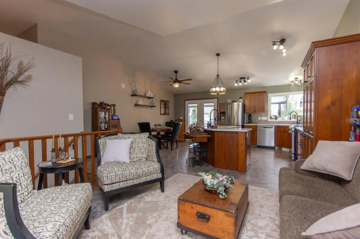
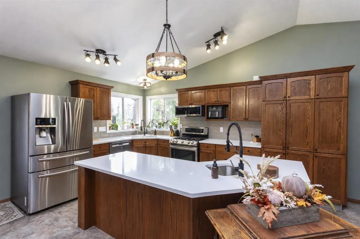
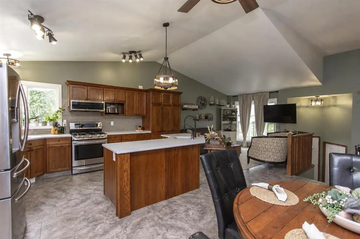
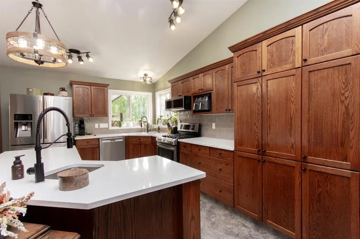
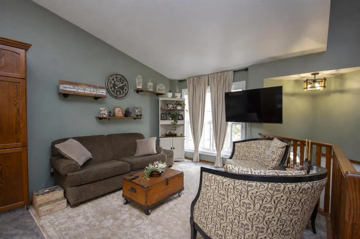
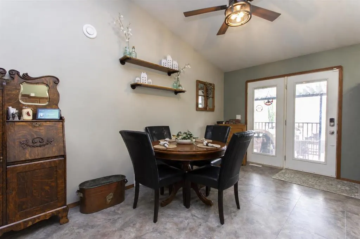
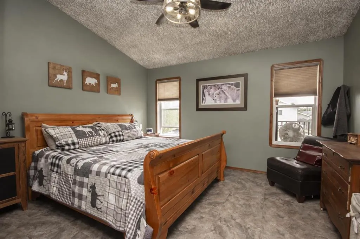
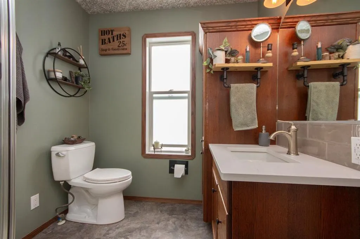
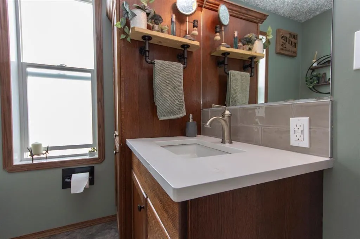
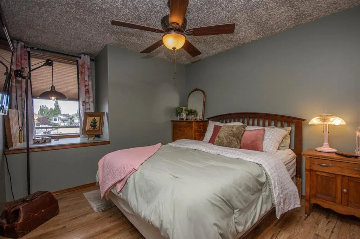
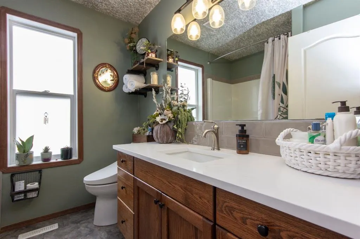
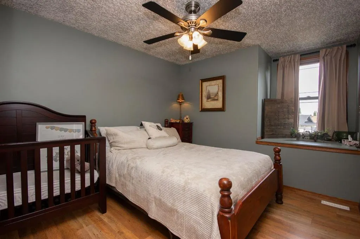
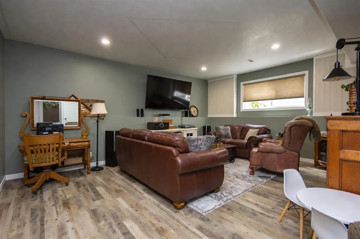
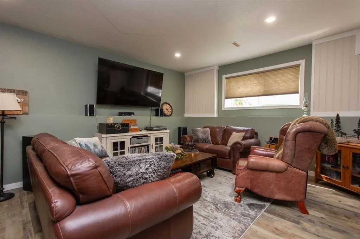
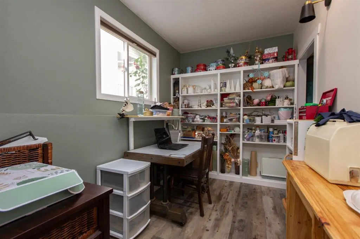
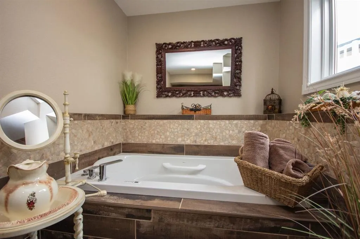
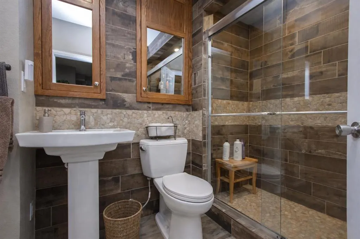
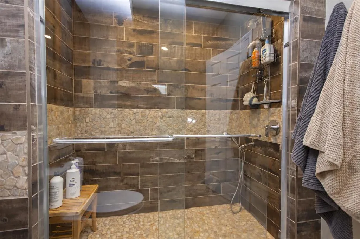
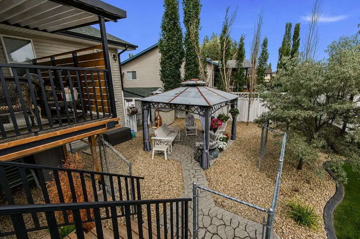
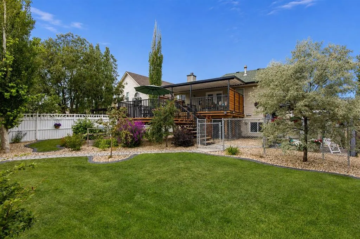
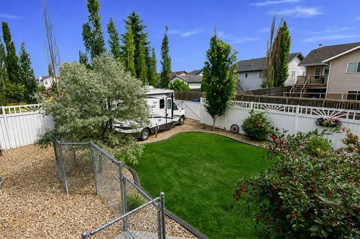
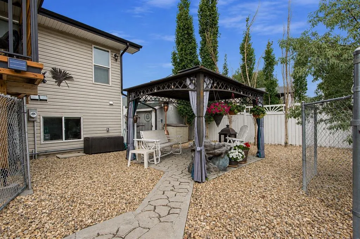
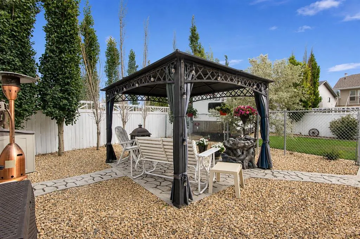
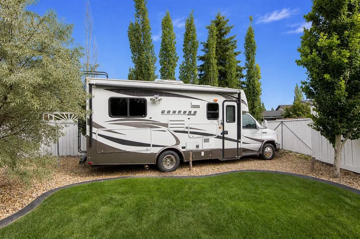
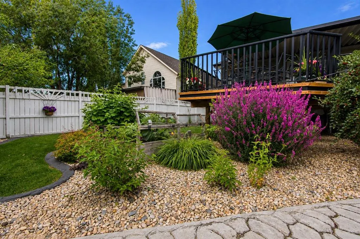
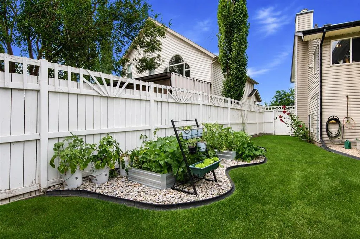
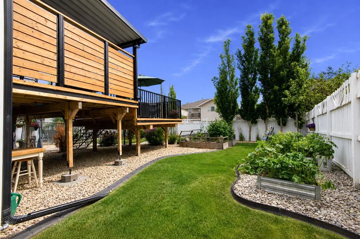
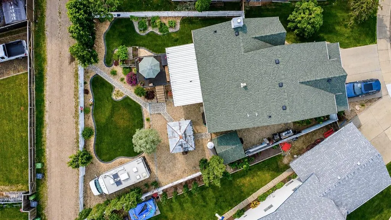
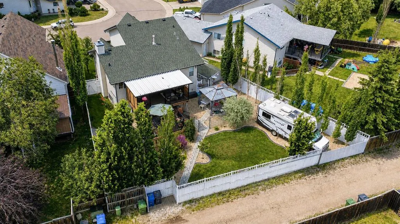
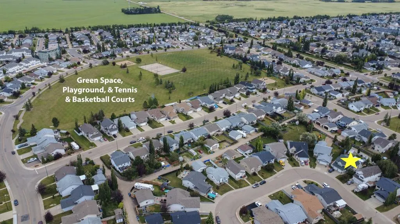
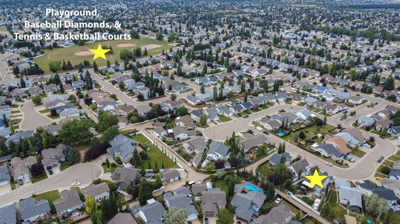
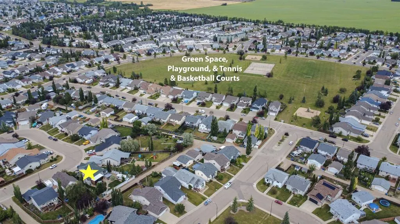
Situated in a quiet Deer Park close, this beautifully renovated home sits on a large pie shaped lot with RV parking! Substantial upgrades and renovations include a fully re-landscaped yard with new concrete curbing, rock beds, poured concrete walks, and a huge two tiered deck with both covered and uncovered areas, and finished off with a beautiful rubber deck coating. As you step inside you'll notice beautiful vaulted ceilings that run through the open main floor living space, with the spacious kitchen at the heart of the space. Beautiful quartz counter tops and glass tile backsplash have modernized the space and are accented by upgraded stainless steel appliances including a gas stove. The corner undermount sink enjoys views over the yard, and the large built in pantry provides an abundance of storage. Friends and family can relax in the living room while you prepare a meal, and the spacious dining area looks out through garden doors to the amazing outdoor space in the South facing back yard. The primary bedroom is conveniently located on the main floor, with a private 3 pce ensuite, and two nicely sized additional bedrooms over the garage utilize the spacious main 4 pce bathroom. The fully finished basement enjoys 9' ceilings, cozy in-floor heat, and offers a large family room space and separate den or office with a sliding barn door. The basement bathroom is a true spa retreat, beautifully finished with decorative tile, a huge air tub, and stunning tiled shower with 3 shower heads including a hand wand and rainfall head. The attached garage is fully finished and heated with in-floor heat and has one newer opener. This home has a newer high efficient furnace, central A/C unit, and shingles were replaced in 2017.
| Price History | |
|---|---|
| 9/10/2026 | Listed $539,900 |
General Features
| Heating | In Floor,Forced Air,Hot Water,Natural Gas |
|---|---|
| Cooling | Central Air |
| Roof | Asphalt Shingle |
| Appliances | Dishwasher,Garage Control(s),Microwave Hood Fan,Stove(s),Washer/Dryer,Window Coverings |
| Zoning | R-L |
| Number of Garage Spaces | 2 |
| Restrictions | None Known |
| Year Built | 2001 |
| Architectural Style | Modified Bi-Level |
| Community Features | Park,Playground,Schools Nearby,Sidewalks,Street Lights,Walking/Bike Paths |
| Levels | Bi-Level |
| Property Subtype | Detached |
| Transaction Type | For Sale |
| County | Red Deer |
| Property Type | Residential |
| Subdivision Name | Deer Park Village |
| Parking Total | 5 |
| Construction Materials | Brick,Concrete,Vinyl Siding,Wood Frame |
| Full Baths | 3 |
| Status | Active |
| City | Red Deer |
| Basement Development | Finished |
| Structure Type | House |
| Standard Status | Active |
| Condo Type | Not a Condo |
| Suite | No |
Interior Features
| Interior Features | Breakfast Bar,Closet Organizers,Kitchen Island,Open Floorplan,Quartz Counters,Separate Entrance,Soaking Tub,Storage,Track Lighting,Vaulted Ceiling(s),Vinyl Windows |
|---|---|
| Basement | Full |
| Flooring | Linoleum,Vinyl |
| Basement Features | None |
| Bedrooms Above Grade | 3 |
| Rooms Above Grade | 6 |
| Ensuite | Yes |
| Total Bedrooms | 3 |
| Below Grade Finished Area | 879.00 |
| Below Grade Finished Area Unit Type | SquareFeet |
| Total Baths | 3 |
| Laundry Features | In Basement |
| Main Level Finished Area | 978.00 |
| Main Level Finished Area Metres | 90.86 |
| Main Level Finished Area SF | 978.00 |
| Main Level Finished Area Srch Sq | 978.00 |
| Main Level Areas | SquareFeet |
Exterior Features
| Exterior Features | Garden,Private Entrance,Private Yard,Storage |
|---|---|
| Lot Features | Back Lane,Back Yard,Front Yard,Interior Lot,Landscaped,Pie Shaped Lot,Private |
| Fencing | Fenced |
| Inclusions | Fridges x2,All Shelving,TV Mounts,1 Garden Storage Bin,All Garage Shelving,Workbench,Gazebo,Solar Fence Lights,Ceiling Fans,Lights |
| Parking Features | Alley Access,Concrete Driveway,Double Garage Attached,Garage Faces Front,Off Street,Parking Pad,RV Access/Parking |
| Frontage Length | 25.09M 82`4 |
| Foundation | Poured Concrete |
| Lot Size Acres | 0.16 |
| Garage Y/N | Yes |
| Lot Size Square Feet | 7071 |
| Frontage Ft | 82.32 |
| Patio And Porch Features | Deck,Patio |
Amenities
- Foreclosure
- Views
- Short Sale
- New Construction
- Adult 55+
- Lease To Own
- No Strata Fees
- Furnished
- Primary On Main
- Air Conditioning
- Seller Finance
- Green
- Fixer Upper
- Horse
- Golf
- Fireplace
- Deck
- Garage
- Basement
- Pool
Property vs Single Family Average in T4R 3C9
Price
Year Built
Visits
In The Neighbourhood
Just Listed
Red Deer
$ 649,900
- Type
- Single Family
- Size
- 2,644 SqFt
- Rooms
- 4 Beds + 3.5 Baths
 Listed by: Century 21 Advantage
Open House
Red Deer
$ 435,555
- Type
- Single Family
- Size
- 1,414 SqFt
- Rooms
- 3 Beds + 3 Baths
Listed by: Royal LePage Network Realty Corp.
Red Deer
$ 519,900
- Type
- Single Family
- Size
- 1,363 SqFt
- Rooms
- 4 Beds + 3 Baths
Listed by: Royal LePage Network Realty Corp.
Red Deer
$ 385,000
- Type
- Single Family
- Size
- 1,294 SqFt
- Rooms
- 3 Beds + 3 Baths
Listed by: RE/MAX real estate central alberta
Red Deer
$ 499,900
- Type
- Single Family
- Size
- 1,314 SqFt
- Rooms
- 4 Beds + 3 Baths
Listed by: Red Key Realty & Property Management
 All information deemed reliable but not guaranteed. All properties are subject to prior sale, change or withdrawal. Neither listing broker(s) or information provider(s) shall be responsible for any typographical errors, misinformation, misprints and shall be held totally harmless. Listing(s) information is provided for consumer's personal, non-commercial use and may not be used for any purpose other than to identify prospective properties consumers may be interested in purchasing. The data relating