
Address
141 Birchcliff Road, Birchcliff, AB
Price
$ 2,799,000
Property Attributes
- MLS#A2342048
- TypeSingle Family
- Listing Status Active
- CityBirchcliff
- Postal CodeT4S 1R6
- Style2 Storey
- Year Built2006
- Price$ 2,799,000
- Bedrooms3
- Full Bathrooms2
- Half Bathrooms0
- Sqr Footage2354
- Lot Size0.559986 Acres
Data Source:
Pillar 9 Technologies
Property Description
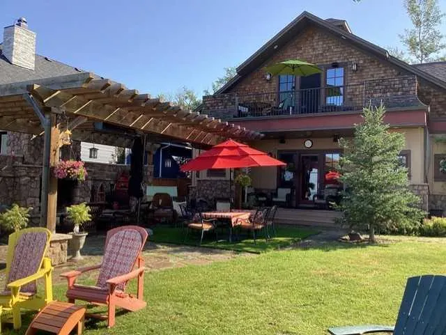
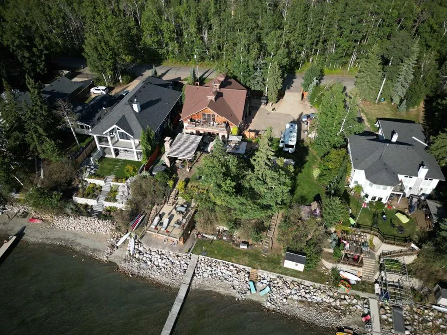
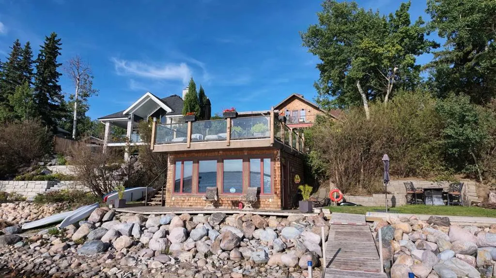
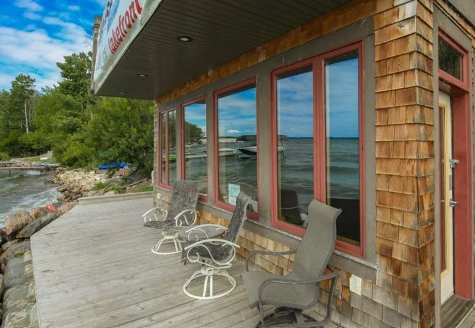
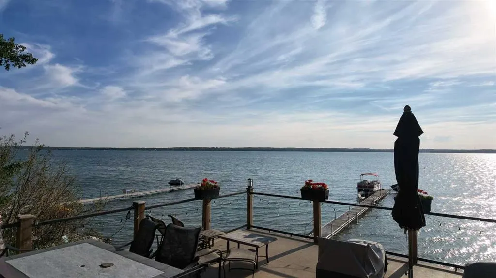
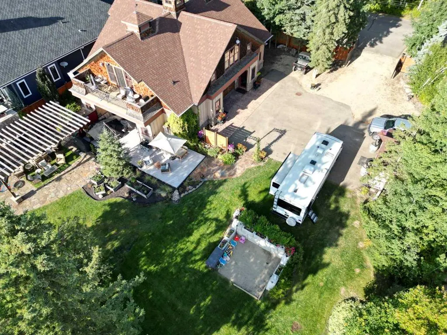
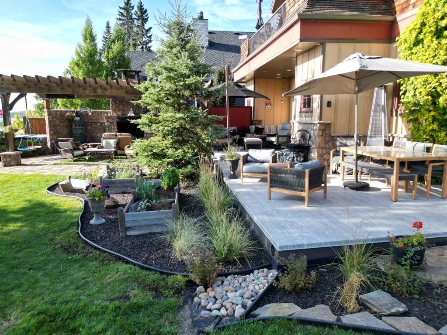
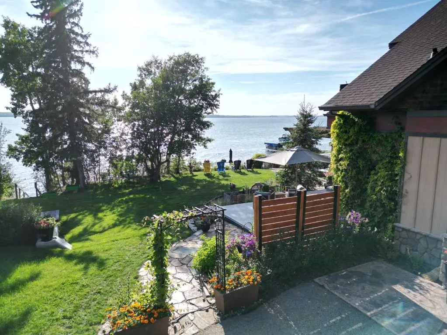
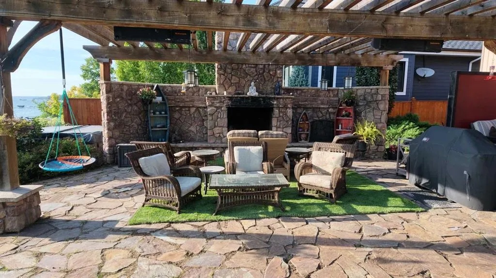
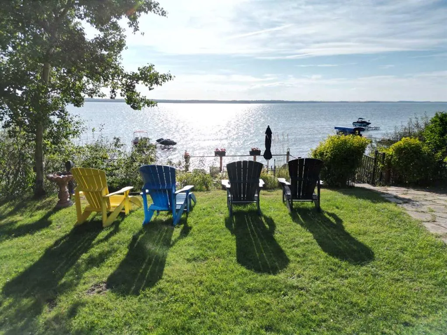
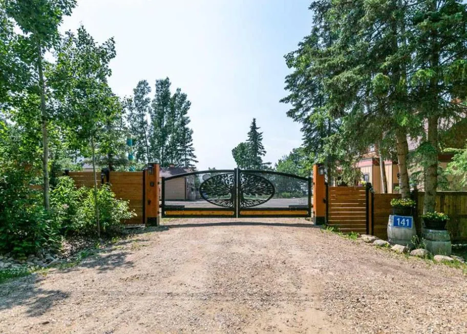
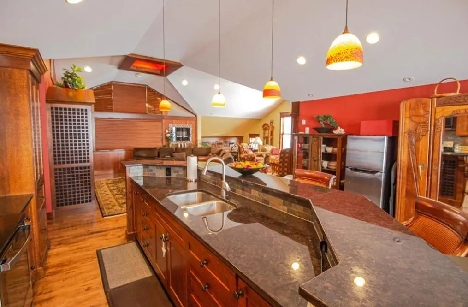
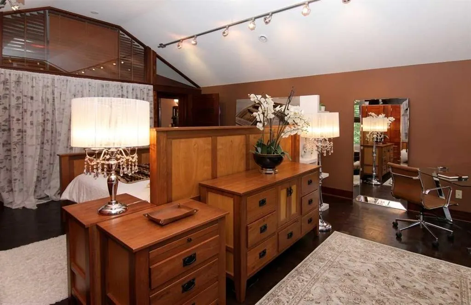
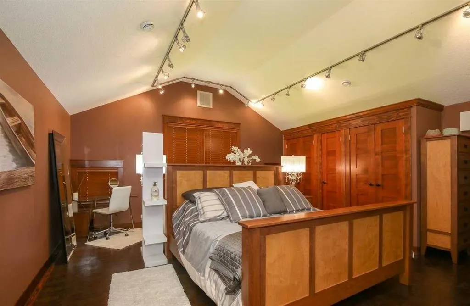
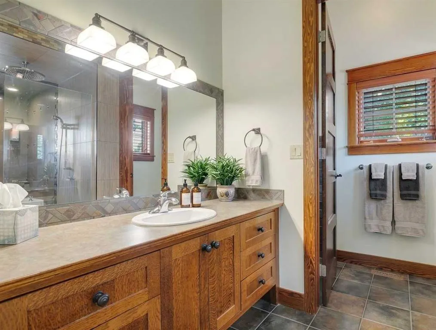
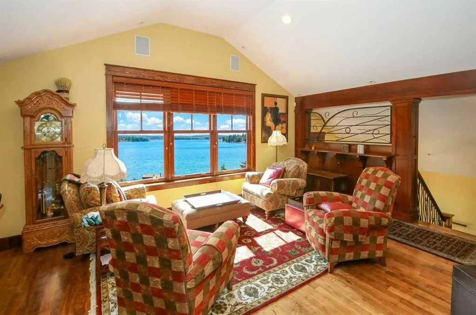
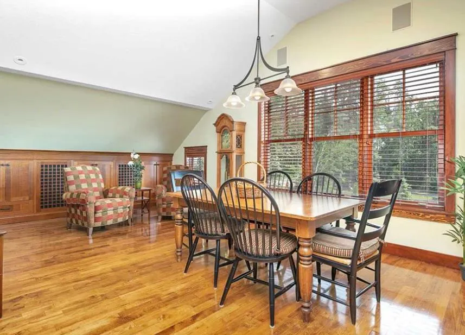
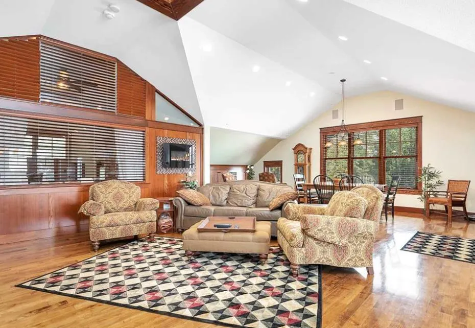
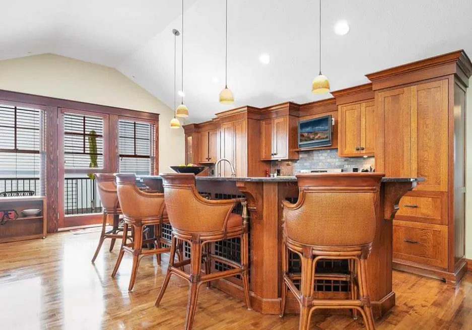
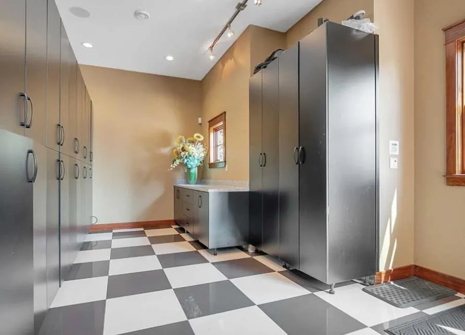
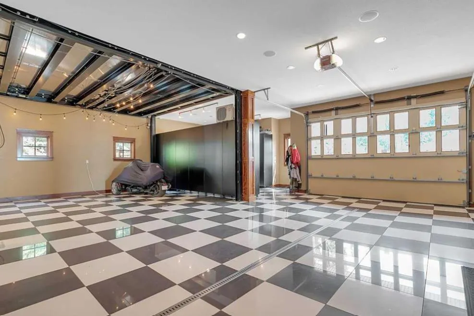
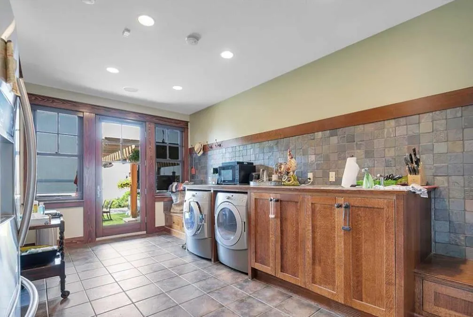
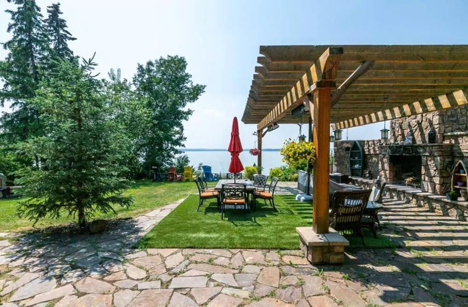
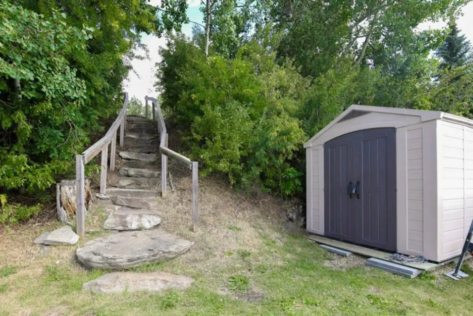
One hundred and twenty five feet of direct frontage on the east shore of Sylvan Lake, held over two and a half original lots. Bowood built, and built in reverse, so the main living space sits on the upper floor where a wall of windows carries the water, the open western view, and the sunsets. The upper floor holds the kitchen, living, dining and family space along with the primary bedroom, two further bedrooms and a three piece bath. The entry level works hard underneath it: five piece ensuite, full laundry, storage and foyer. Composite siding on wood frame over a poured concrete foundation. Boiler and in floor heat, forced air natural gas, and central air. The attached garage runs sixty one feet by forty five feet, heated, with room for four vehicles and then some. A separate guest and boat house sits toward the water with its own living and dining space and a rooftop patio above it. A new screw pile deck went in during 2025. Private dock. Landscaped and fenced, paved driveway, mature trees, level lawn down to the beach.
| Price History | |
|---|---|
| 9/3/2026 | Listed $2,799,000 |
General Features
| Heating | Boiler,In Floor,Fireplace(s),Forced Air |
|---|---|
| Cooling | Central Air |
| Roof | Asphalt Shingle |
| Appliances | Central Air Conditioner,Dishwasher,Microwave,Range,Refrigerator,Washer/Dryer |
| Zoning | R1 |
| Restrictions | None Known |
| Year Built | 2006 |
| Architectural Style | 2 Storey |
| Community Features | Fishing,Golf,Lake |
| Levels | Two |
| Property Subtype | Detached |
| Transaction Type | For Sale |
| County | Lacombe County |
| Property Type | Residential |
| Subdivision Name | NONE |
| Parking Total | 8 |
| Construction Materials | Composite Siding,Concrete,Wood Frame |
| Full Baths | 2 |
| Status | Active |
| City | Birchcliff |
| Structure Type | House |
| Standard Status | Active |
| Condo Type | Not a Condo |
| Suite | No |
Interior Features
| Interior Features | Bookcases,Breakfast Bar,Built-in Features,Ceiling Fan(s),Central Vacuum,Closet Organizers,Granite Counters,Open Floorplan,Pantry,Vaulted Ceiling(s),Wired for Sound |
|---|---|
| Basement | None |
| Flooring | Ceramic Tile,Hardwood,Marble,Other |
| Fireplace Features | Electric |
| Fireplaces Total | 1 |
| Bedrooms Above Grade | 3 |
| Rooms Above Grade | 4 |
| Total Bedrooms | 3 |
| Below Grade Finished Area Unit Type | SquareFeet |
| Total Baths | 2 |
| Laundry Features | Main Level,Sink |
| Five Piece Bath | 1 |
| Main Level Areas | SquareFeet |
Exterior Features
| Exterior Features | Fire Pit,Playground,Private Entrance,Rain Gutters |
|---|---|
| Lot Features | Beach,Conservation,Lake,Landscaped,Lawn,No Neighbours Behind |
| Fencing | Fenced |
| Inclusions | Air compressor,stereo system,(b/i fridge not working),bar stools,microwave,dishwasher,electric range,washer / dryer,fridge in main floor entry area,2 upstairs fridge,fridge in garage,fridge in beachh |
| Parking Features | Quad or More Attached |
| WaterFront Features | Lake Front |
| Frontage Length | 38.10M 125`0 |
| Foundation | Poured Concrete |
| Lot Size Acres | 0.56 |
| Garage Y/N | Yes |
| Lot Size Square Feet | 24393 |
| Frontage Ft | 125.00 |
| Patio And Porch Features | Porch |
Amenities
- Foreclosure
- Views
- Short Sale
- New Construction
- Adult 55+
- Lease To Own
- No Strata Fees
- Furnished
- Primary On Main
- Air Conditioning
- Seller Finance
- Green
- Fixer Upper
- Horse
- Golf
- Fireplace
- Deck
- Garage
- Basement
- Pool
Property vs Single Family Average in T4S 1R6
Price
Year Built
Visits

 All information deemed reliable but not guaranteed. All properties are subject to prior sale, change or withdrawal. Neither listing broker(s) or information provider(s) shall be responsible for any typographical errors, misinformation, misprints and shall be held totally harmless. Listing(s) information is provided for consumer's personal, non-commercial use and may not be used for any purpose other than to identify prospective properties consumers may be interested in purchasing. The data relating