


Address
3912 50a Street, Red Deer, AB
Price
$ 369,900
Property Attributes
- MLS#A2339341
- TypeSingle Family
- Listing Status Active
- CityRed Deer
- NeighbourhoodMichener Hill
- Postal CodeT4P 1G7
- StyleBi-Level
- Year Built1975
- Price$ 369,900
- Bedrooms4
- Full Bathrooms2
- Half Bathrooms0
- Sqr Footage1058
- Lot Size0.145891 Acres
Data Source:
Pillar 9 Technologies
Property Description
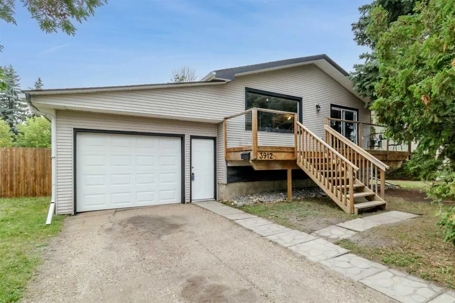
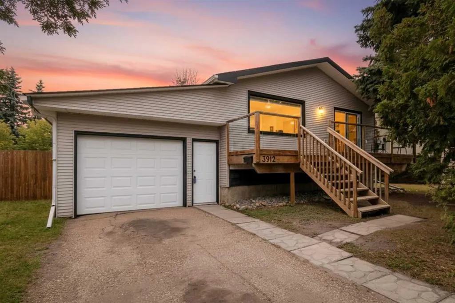
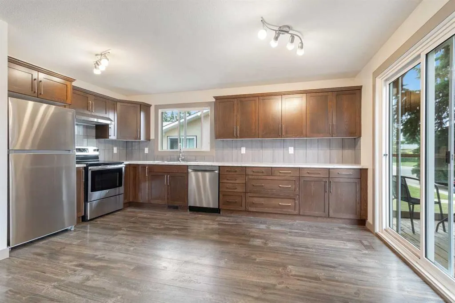
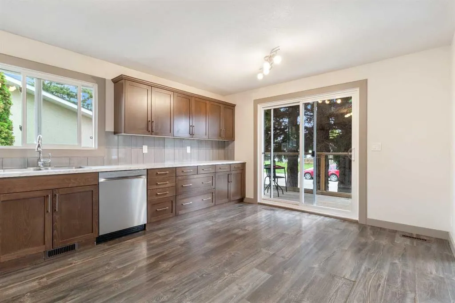
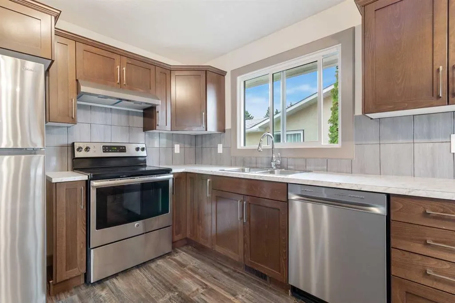
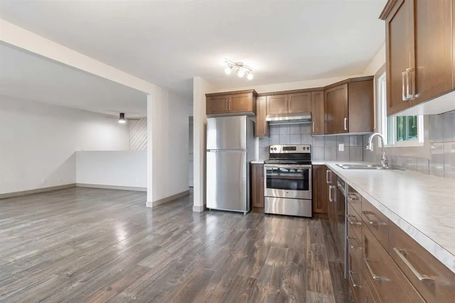
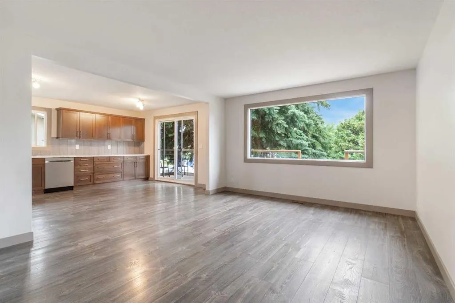
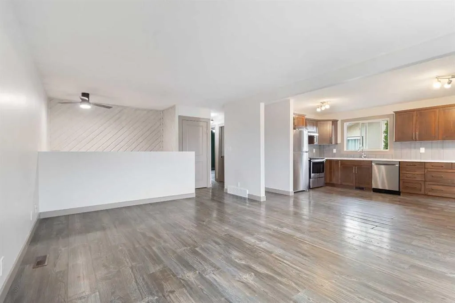
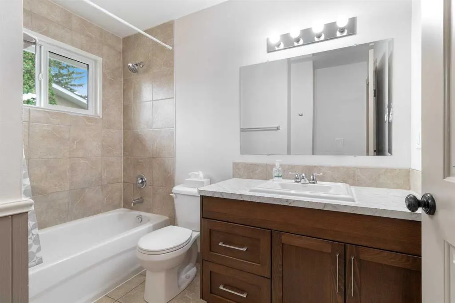
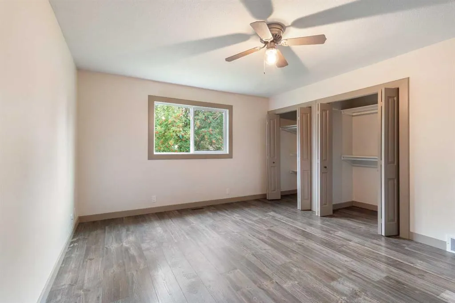
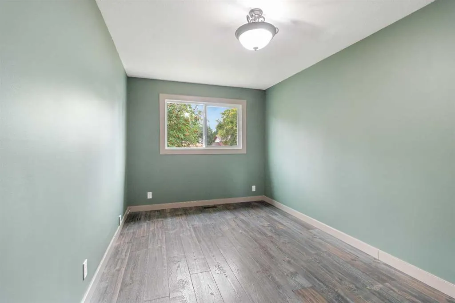
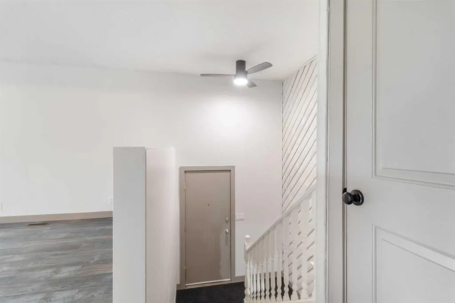
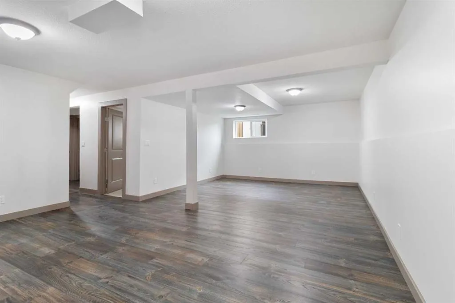
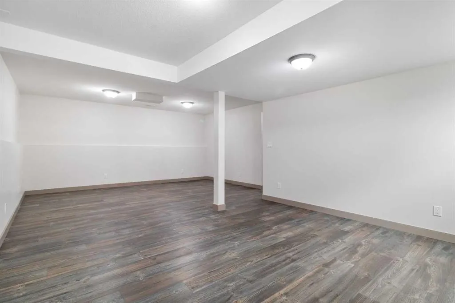
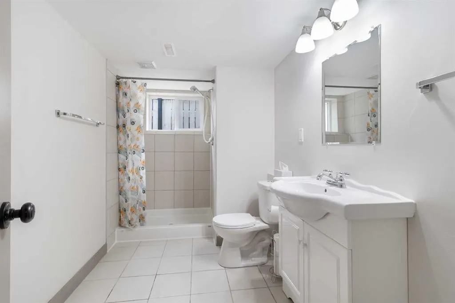
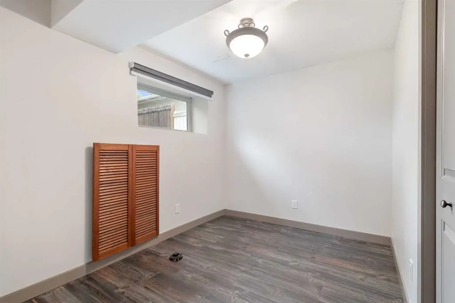
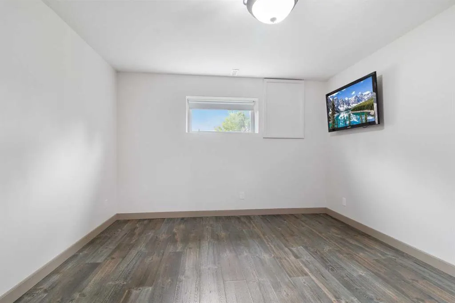
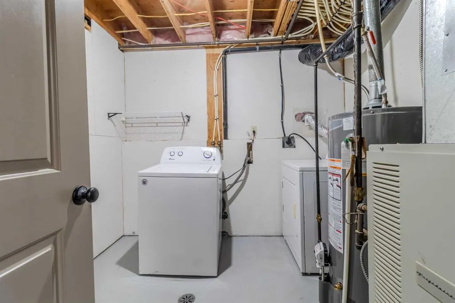
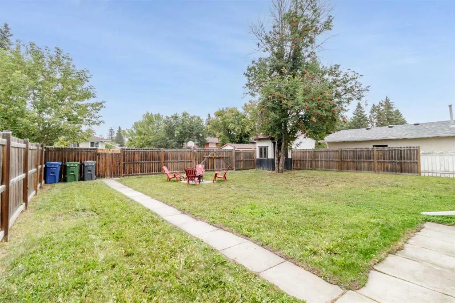
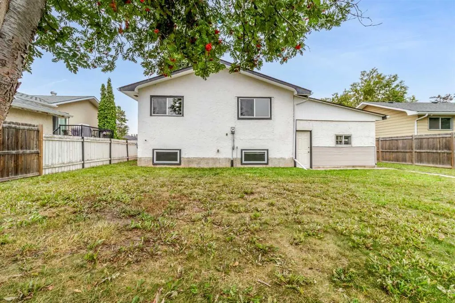
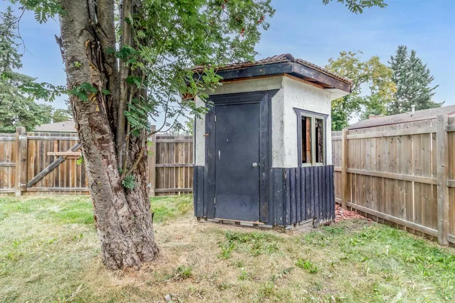
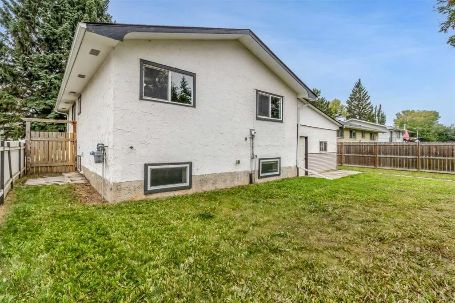
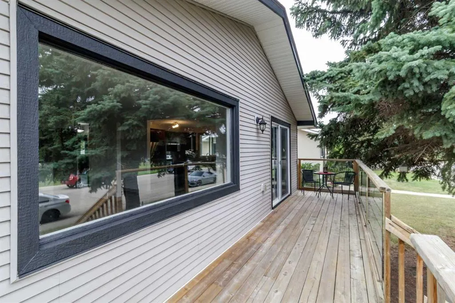
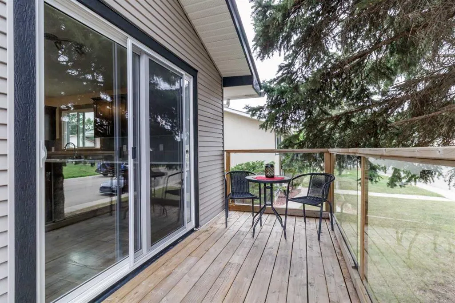
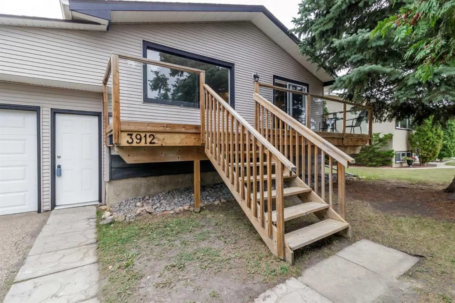
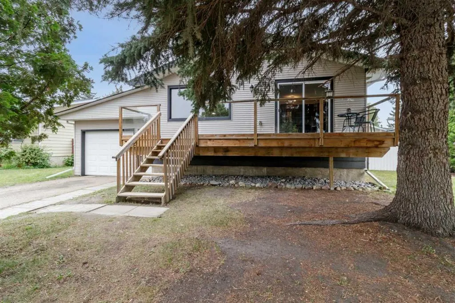
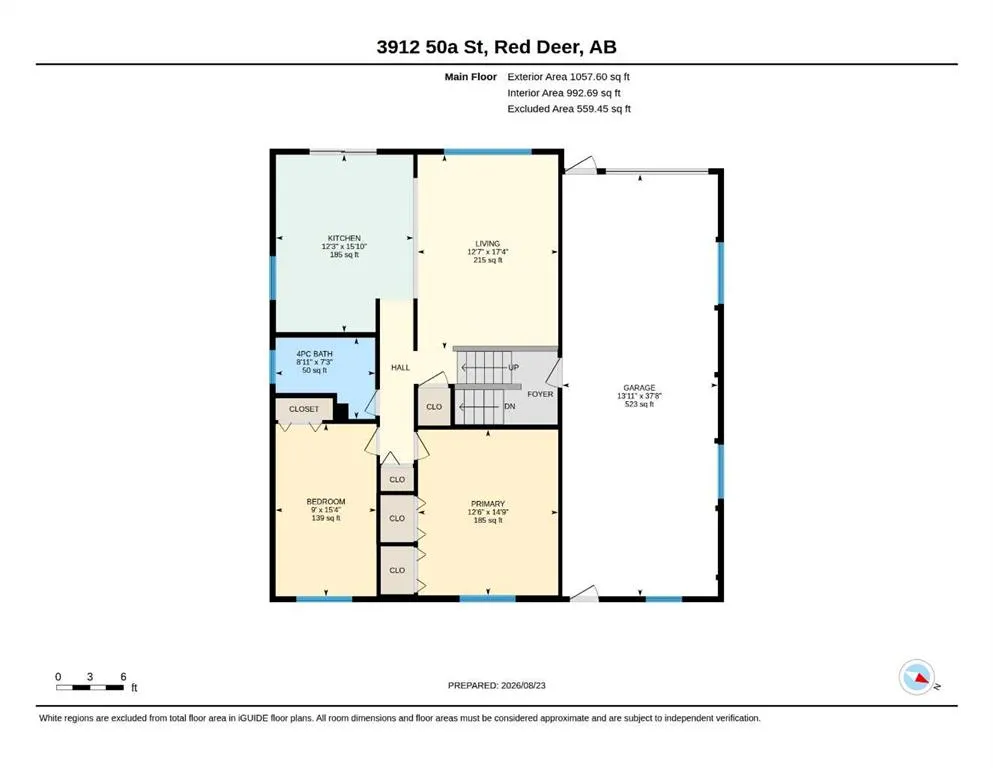
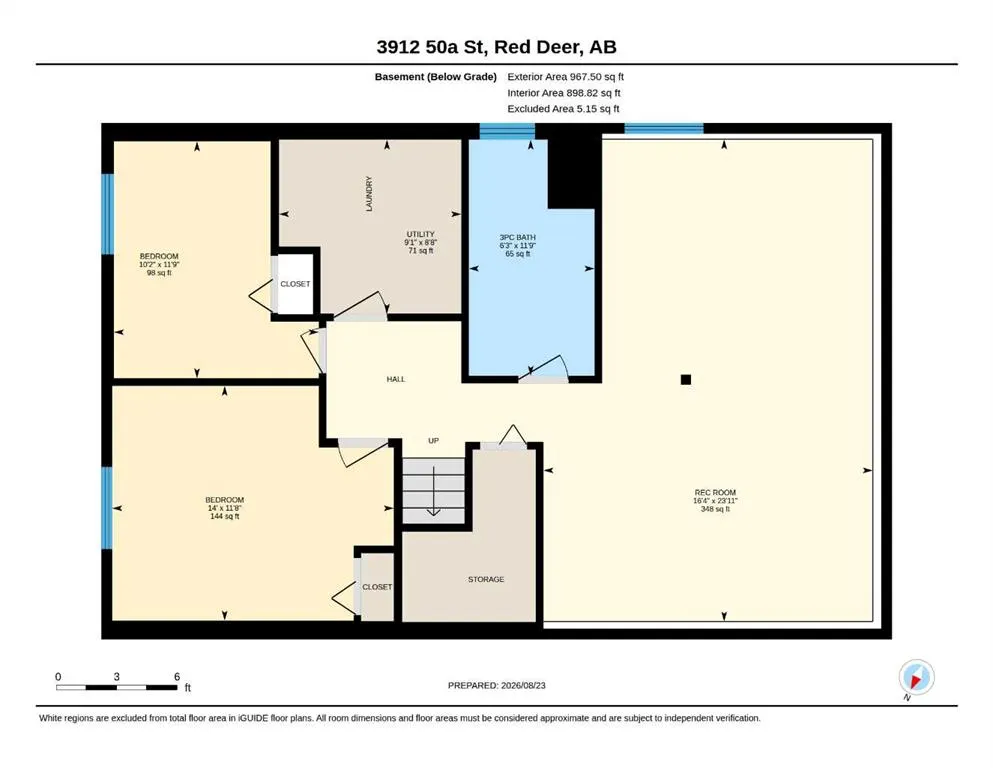
One address, one school walk, from kindergarten to graduation. This Michener Hill home sits within walking distance of Joseph Welsh Elementary, Escuela Vista Grande, Eastview Middle School and Lindsay Thurber High School — your child can walk to school through their entire education without your family ever moving. Lotsa Tots childcare and the Michener Centre are close by as well. The home itself: a renovated 4 bedroom, 2 bathroom bi-level, extensively updated in 2016 including siding, electrical, plumbing, vinyl windows, kitchen, flooring, bathrooms, paint and lighting. No Poly B. Since then — Fresh paint, new fridge, hood fan and dishwasher (August 2026), stove approximately 2 years old, shingles approximately 2018, and hot water tank 2025. Two large bedrooms and a full bathroom on the main floor, plus a bright living room and kitchen with eating area. The fully finished basement adds two more bedrooms, a second full bathroom, a laundry room and a large family room. Fenced and landscaped 55 x 115 lot with rear alley access and room for a future detached garage, plus an enclosed tandem 14 x 37 garage with covered parking for two. long driveway for more parking and a south facing Front deck,
| Price History | |
|---|---|
| 8/23/2026 | Listed $369,900 |
General Features
| Heating | Forced Air,Natural Gas |
|---|---|
| Cooling | None |
| Roof | Asphalt Shingle |
| Appliances | Dishwasher,Electric Stove,Range Hood,Refrigerator |
| Zoning | R-L |
| Number of Garage Spaces | 2 |
| Restrictions | None Known |
| Year Built | 1975 |
| Architectural Style | Bi-Level |
| Community Features | Clubhouse,Playground,Schools Nearby |
| Levels | Bi-Level |
| Property Subtype | Detached |
| Transaction Type | For Sale |
| County | Red Deer |
| Property Type | Residential |
| Subdivision Name | Michener Hill |
| Parking Total | 4 |
| Construction Materials | Vinyl Siding,Wood Siding |
| Full Baths | 2 |
| Status | Active |
| City | Red Deer |
| Basement Development | Finished |
| Virtual Tour URL Unbranded | https://unbranded.youriguide.com/3912_50a_st_red_deer_ab/ |
| Structure Type | House |
| Standard Status | Active |
| Condo Type | Not a Condo |
| Suite | No |
Interior Features
| Interior Features | Ceiling Fan(s),Laminate Counters,Open Floorplan |
|---|---|
| Basement | Full |
| Flooring | Laminate |
| Basement Features | None |
| Bedrooms Above Grade | 2 |
| Rooms Above Grade | 4 |
| Total Bedrooms | 4 |
| Below Grade Finished Area | 967.50 |
| Below Grade Finished Area Unit Type | SquareFeet |
| Total Baths | 2 |
| Laundry Features | In Basement |
| Main Level Finished Area | 1057.60 |
| Main Level Finished Area Metres | 98.25 |
| Main Level Finished Area SF | 1057.60 |
| Main Level Finished Area Srch Sq | 1057.60 |
| Main Level Areas | SquareFeet |
Exterior Features
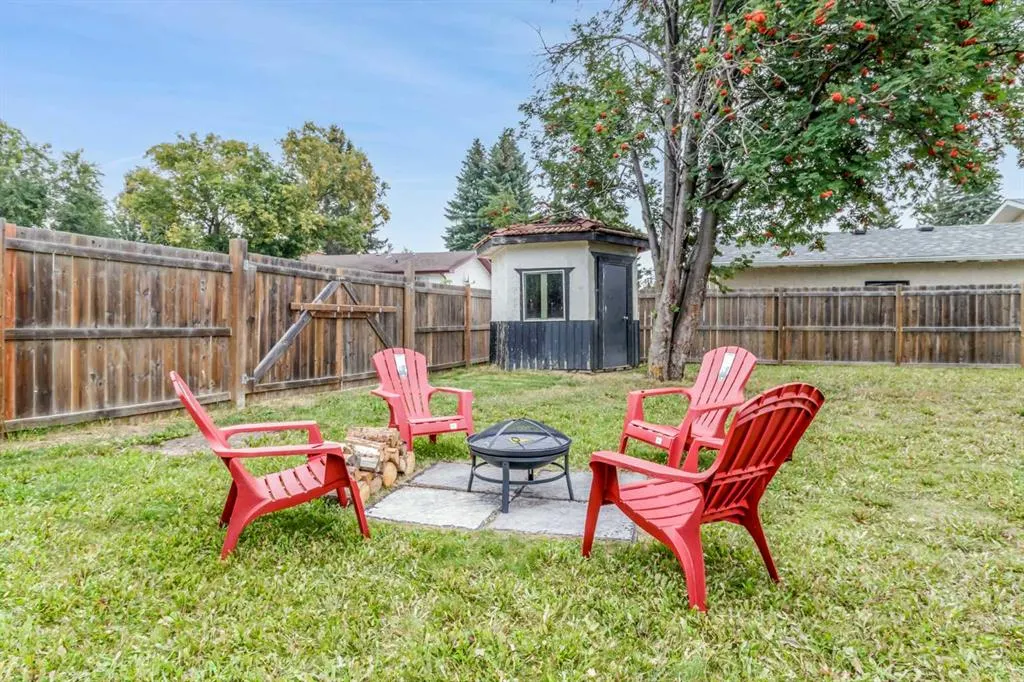
| Exterior Features | Balcony,Fire Pit,Private Yard |
|---|---|
| Lot Features | Back Lane,Back Yard,Lawn,See Remarks |
| Fencing | Fenced |
| Inclusions | N/A |
| Parking Features | Single Garage Attached |
| Frontage Length | 16.76M 55`0 |
| Foundation | Poured Concrete |
| Lot Size Acres | 0.15 |
| Garage Y/N | Yes |
| Lot Size Square Feet | 6355 |
| Frontage Ft | 55.00 |
| Patio And Porch Features | Balcony(s),Deck |
Amenities
- Foreclosure
- Views
- Short Sale
- New Construction
- Adult 55+
- Lease To Own
- No Strata Fees
- Furnished
- Primary On Main
- Air Conditioning
- Seller Finance
- Green
- Fixer Upper
- Horse
- Golf
- Fireplace
- Deck
- Garage
- Basement
- Pool
Property vs Single Family Average in T4P 1G7
Price
Year Built
Visits

 All information deemed reliable but not guaranteed. All properties are subject to prior sale, change or withdrawal. Neither listing broker(s) or information provider(s) shall be responsible for any typographical errors, misinformation, misprints and shall be held totally harmless. Listing(s) information is provided for consumer's personal, non-commercial use and may not be used for any purpose other than to identify prospective properties consumers may be interested in purchasing. The data relating