
Address
78 Cranarch View Se, Calgary, AB
Price
$ 1,199,000
Property Attributes
- MLS#A2337598
- TypeSingle Family
- Listing Status Active
- CityCalgary
- AreaCAL Zone SE
- NeighbourhoodCranston
- Postal CodeT3M 2J3
- Style2 Storey
- Year Built2014
- Price$ 1,199,000
- Bedrooms5
- Full Bathrooms3
- Half Bathrooms1
- Sqr Footage2485
- Lot Size0.329982 Acres
Data Source:
Pillar 9 Technologies
Property Description
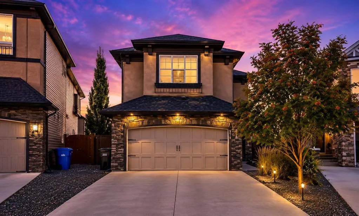
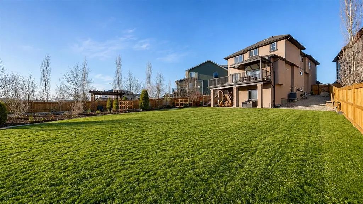
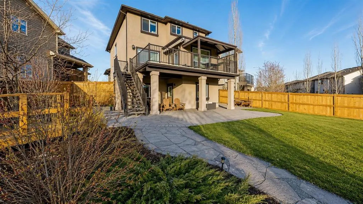
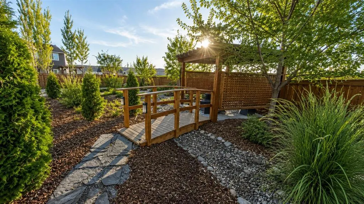
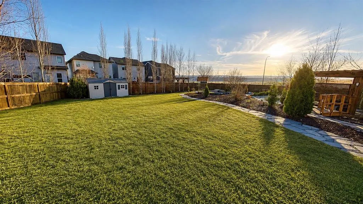
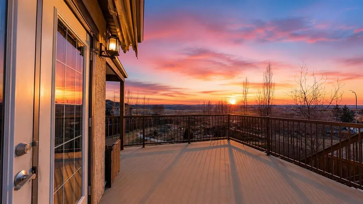
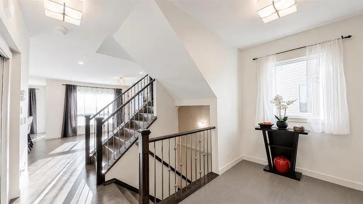
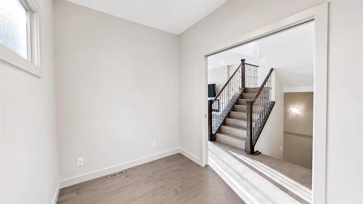
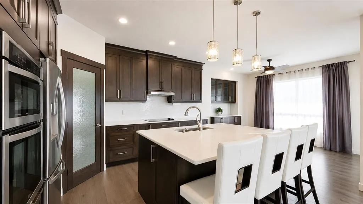
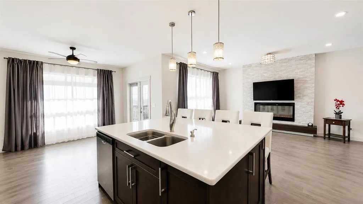
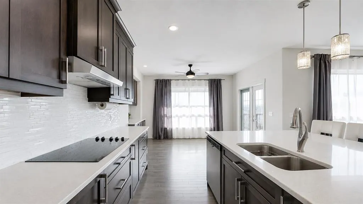
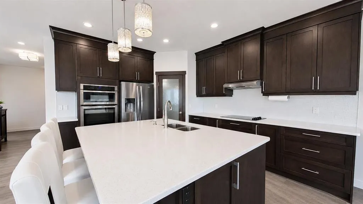
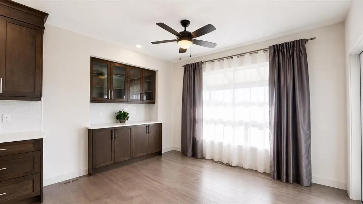
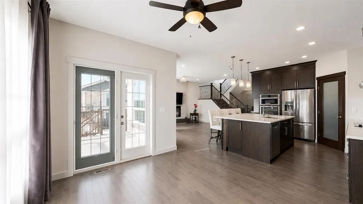
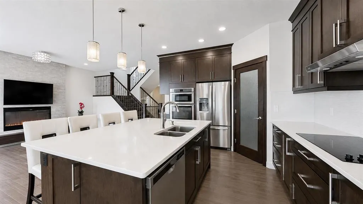
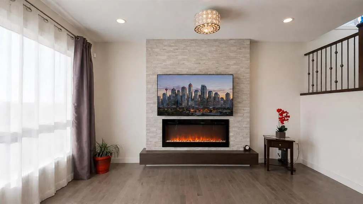
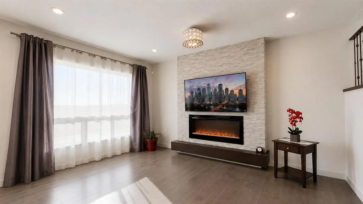
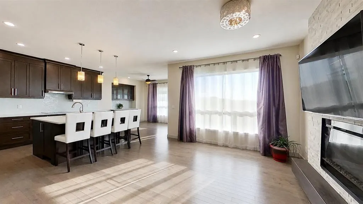
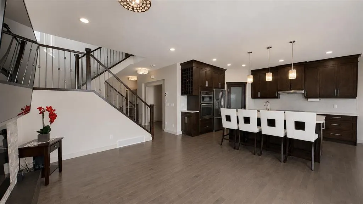
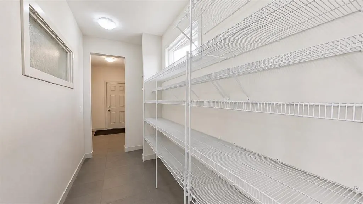
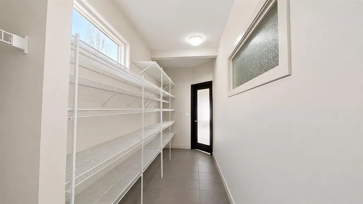
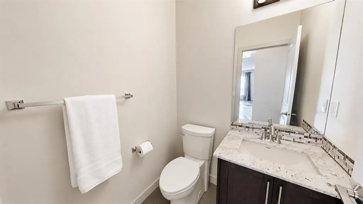
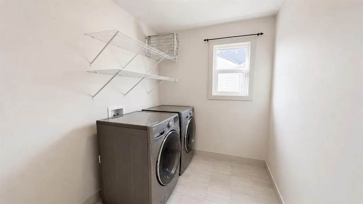
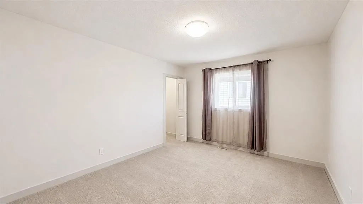
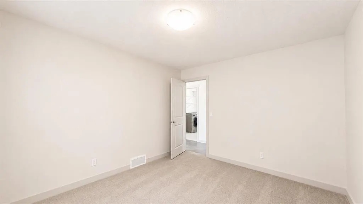
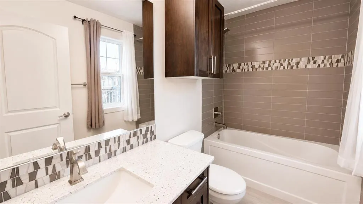
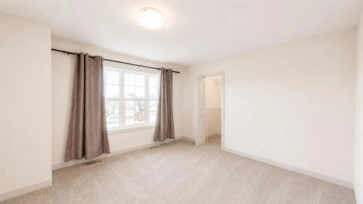
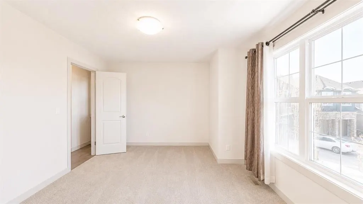
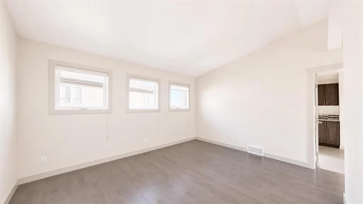
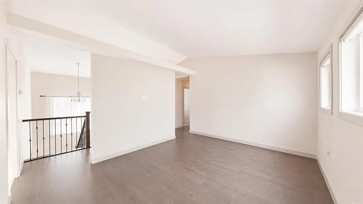
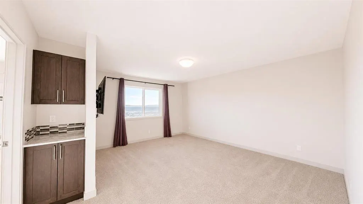
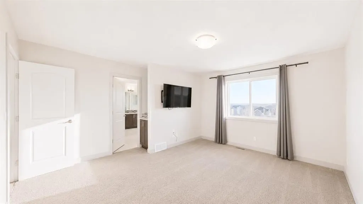
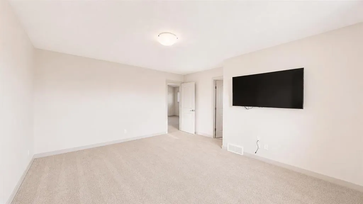
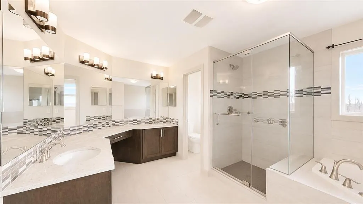
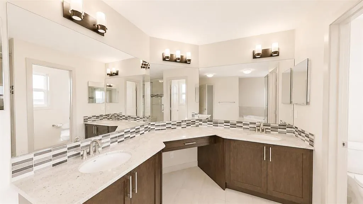
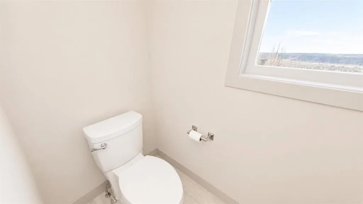
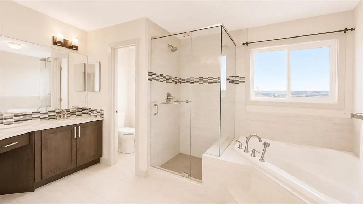
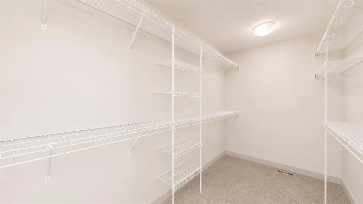
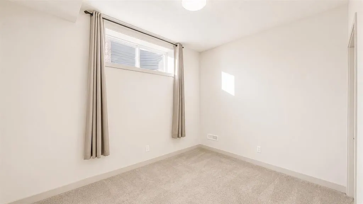
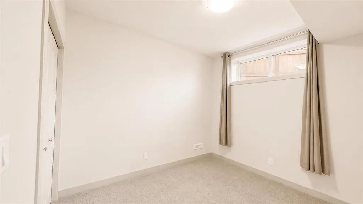
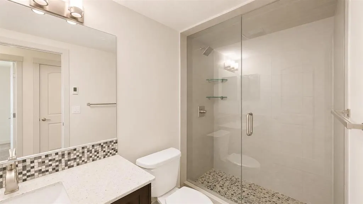
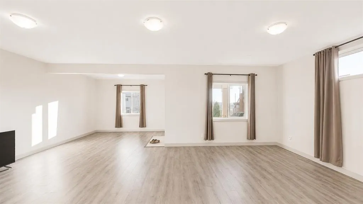
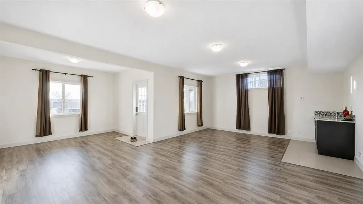
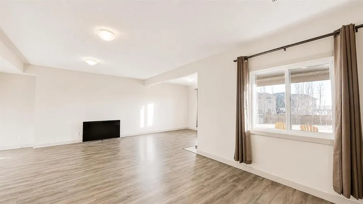
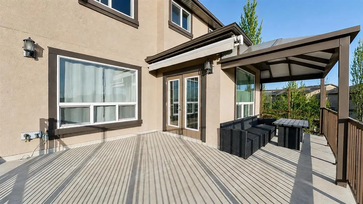
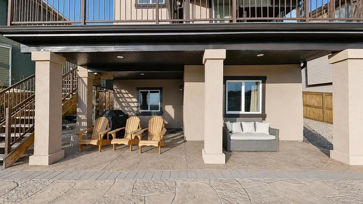
This home was built to impress—whether you’re entertaining guests, spending time with family, or simply enjoying it for yourself. From the beautifully maintained interior to the unbelievable backyard, every part of this property feels thoughtfully designed to be enjoyed. Situated on a quiet cul-de-sac in Cranston, the home sits on an incredible quarter-acre pie-shaped lot with a south-facing backyard that truly sets it apart. Professionally landscaped and exceptionally private, the outdoor space feels like your own retreat. A covered upper deck with awning overlooks the yard, while stone steps, a pergola, two charming bridges, and a gated backyard exit add character and function to the space. With this much room, there’s no shortage of places to relax, entertain, or enjoy long summer days. Inside, the open-concept main floor is bright, welcoming, and designed with everyday living in mind. A striking floor-to-ceiling tiled electric fireplace anchors the living area, while a dedicated main-floor office provides the perfect work-from-home space. The kitchen flows seamlessly into the main living areas and features a convenient walk-through pantry, making the layout as functional as it is impressive. Upstairs, the spacious primary retreat offers a place to unwind, complete with a luxurious ensuite featuring dual sinks, a separate vanity area, walk-in closet, and even a private coffee bar. A large bonus room provides another comfortable gathering space, while two oversized additional bedrooms each feature their own walk-in closets. A generous upper-floor laundry room completes the level. The fully developed walkout basement adds even more versatility, with two additional bedrooms, a full bathroom featuring a 10 mm glass shower and heated tile floors, a large living area, and a wet bar with heated tile flooring. Direct access to the backyard creates a seamless connection between the indoor and outdoor living spaces and makes the lower level ideal for entertaining, guests, older children, or extended family. Located in one of Calgary’s most sought-after family communities, Cranston is known for its schools, parks, extensive pathway system, and incredible access to Fish Creek Park and the Bow River. Seton Urban District, South Health Campus, shopping, restaurants, transit, and major commuter routes are all just minutes away. Beautifully maintained, exceptionally functional, and sitting on a lot that is nearly impossible to replicate, this is the kind of home that makes an impression the moment you arrive—and gives you even more reasons to stay.
| Price History | |
|---|---|
| 8/14/2026 | Listed $1,199,000 |
General Features
| Heating | In Floor,Forced Air |
|---|---|
| Cooling | Central Air |
| Roof | Asphalt Shingle |
| Appliances | Central Air Conditioner,Dishwasher,Humidifier,Microwave,Refrigerator,Stove(s),Washer/Dryer |
| Zoning | R-G |
| Number of Garage Spaces | 2 |
| Restrictions | Easement Registered On Title,Restrictive Covenant |
| Year Built | 2014 |
| Architectural Style | 2 Storey |
| Community Features | Shopping Nearby,Sidewalks,Street Lights |
| Levels | Two |
| Property Subtype | Detached |
| Transaction Type | For Sale |
| HOA Fee 2 | 189.53 |
| County | Calgary |
| Property Type | Residential |
| Subdivision Name | Cranston |
| Parking Total | 4 |
| Construction Materials | Wood Frame |
| District | CAL Zone SE |
| Full Baths | 3 |
| Status | Active |
| City | Calgary |
| Basement Development | Finished |
| Association Amenities | Other |
| Structure Type | House |
| Standard Status | Active |
| Condo Type | Not a Condo |
| Association Fee 2 Frequency | Annually |
| Association 2 YN | Yes |
| Suite | No |
Interior Features
| Interior Features | Bar,Double Vanity,No Animal Home,No Smoking Home,Pantry |
|---|---|
| Basement | Full |
| Flooring | Carpet,Ceramic Tile,Hardwood,Laminate |
| Fireplace Features | Electric |
| Fireplaces Total | 1 |
| Basement Features | Separate/Exterior Entry,Walk Out |
| Half Baths | 1 |
| Bedrooms Above Grade | 3 |
| Rooms Above Grade | 8 |
| Ensuite | Yes |
| Total Bedrooms | 5 |
| Below Grade Finished Area Unit Type | SquareFeet |
| Total Baths | 4 |
| Laundry Features | Upper Level |
| Five Piece Ensuite Bath | 1 |
| Main Level Areas | SquareFeet |
Exterior Features
| Exterior Features | Private Yard |
|---|---|
| Lot Features | Back Yard,Cul-De-Sac,Landscaped,Pie Shaped Lot |
| Fencing | Fenced |
| Inclusions | none |
| Parking Features | Double Garage Attached,Heated Garage |
| Frontage Length | 7.62M 25`0 |
| Foundation | Poured Concrete |
| Lot Size Acres | 0.33 |
| Garage Y/N | Yes |
| Lot Size Square Feet | 14374 |
| Frontage Ft | 25.00 |
| Patio And Porch Features | Deck,Patio |
Amenities
- Foreclosure
- Views
- Short Sale
- New Construction
- Adult 55+
- Lease To Own
- No Strata Fees
- Furnished
- Primary On Main
- Air Conditioning
- Seller Finance
- Green
- Fixer Upper
- Horse
- Golf
- Fireplace
- Deck
- Garage
- Basement
- Pool
Property vs Single Family Average in T3M 2J3
Price
Year Built
Visits

 All information deemed reliable but not guaranteed. All properties are subject to prior sale, change or withdrawal. Neither listing broker(s) or information provider(s) shall be responsible for any typographical errors, misinformation, misprints and shall be held totally harmless. Listing(s) information is provided for consumer's personal, non-commercial use and may not be used for any purpose other than to identify prospective properties consumers may be interested in purchasing. The data relating