
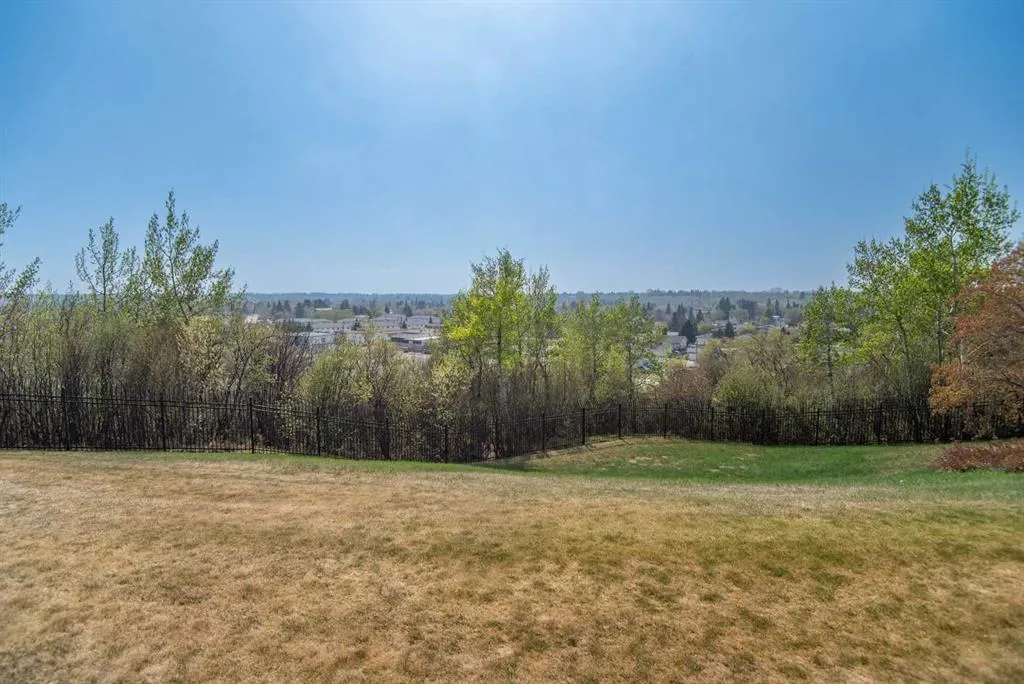
Address
5213 61 Street # 302, Red Deer, AB
Price
$ 399,000
Property Attributes
- MLS#A2336460
- TypeCondos
- Listing Status Active
- CityRed Deer
- NeighbourhoodHighland Green Estates
- Postal CodeT4N 6N5
- StyleApartment-Single Level Unit
- Year Built2009
- Price$ 399,000
- Bedrooms2
- Full Bathrooms2
- Half Bathrooms0
- Sqr Footage1143
Data Source:
Pillar 9 Technologies
Property Description
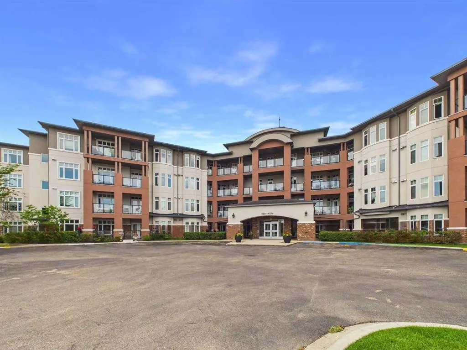
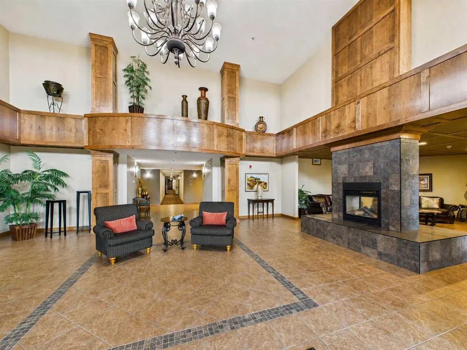
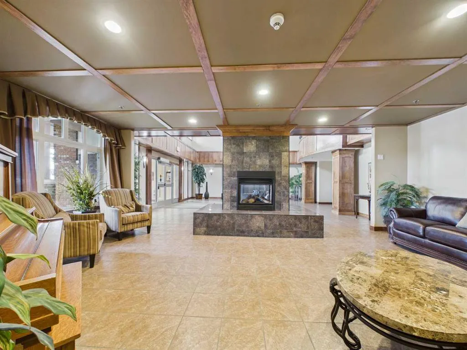
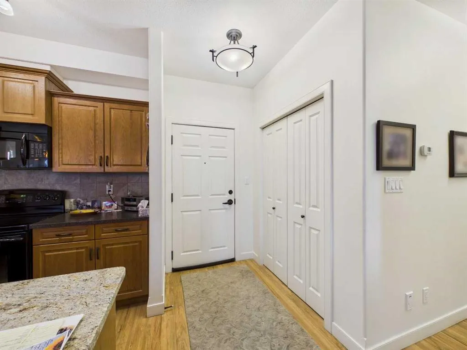
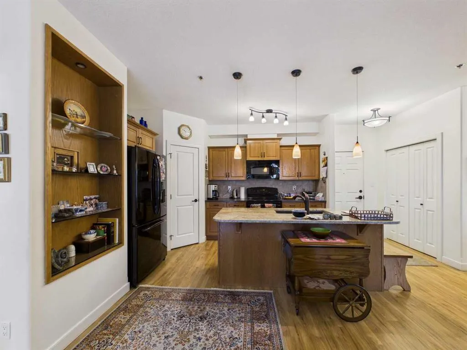
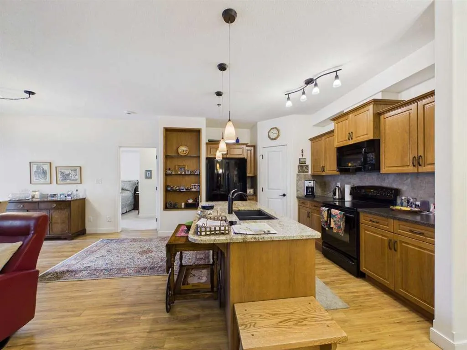
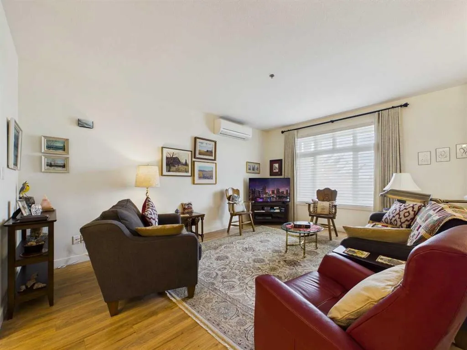
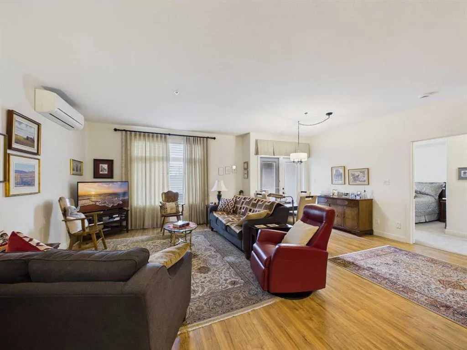
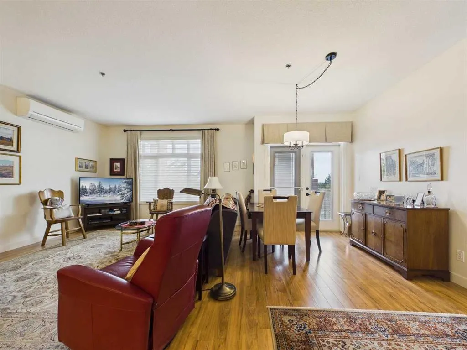
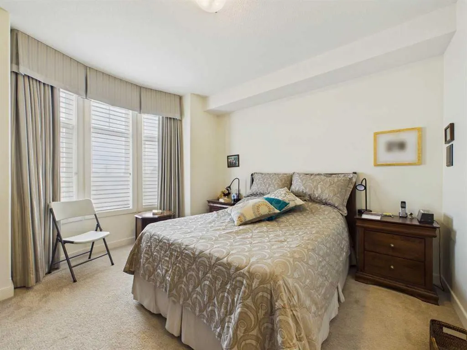
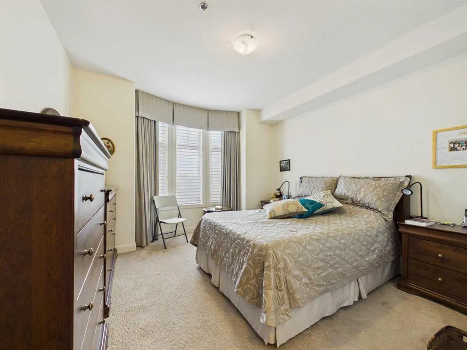
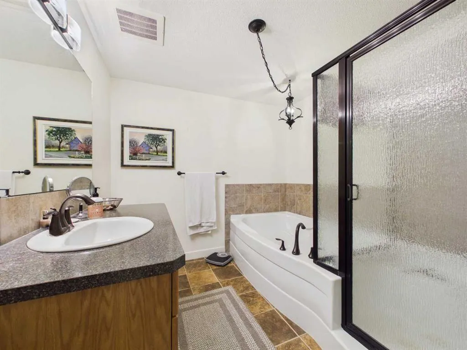
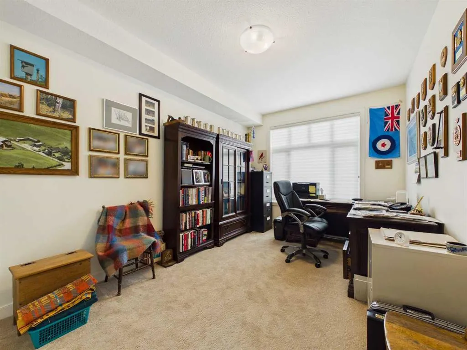
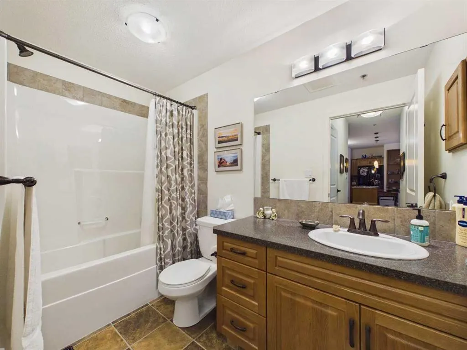
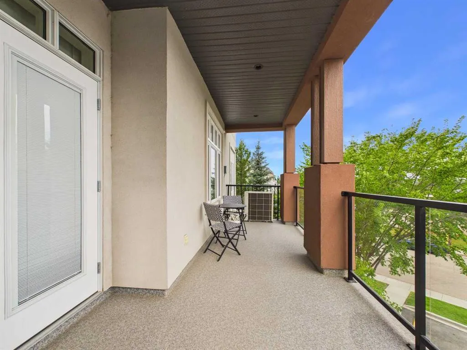
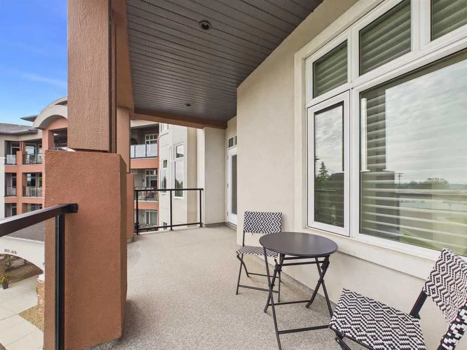
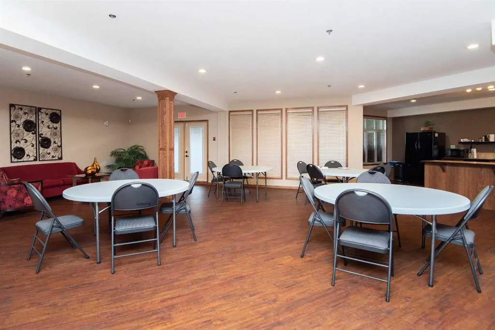
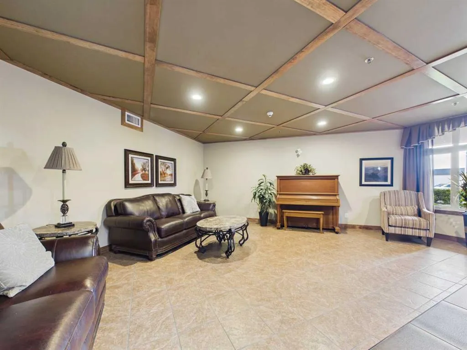
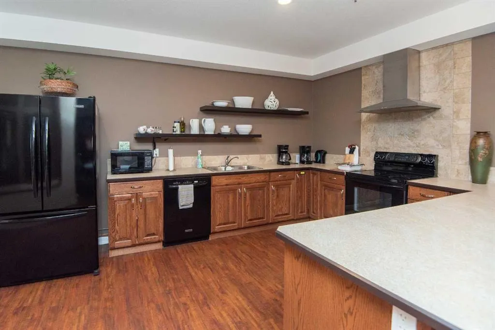
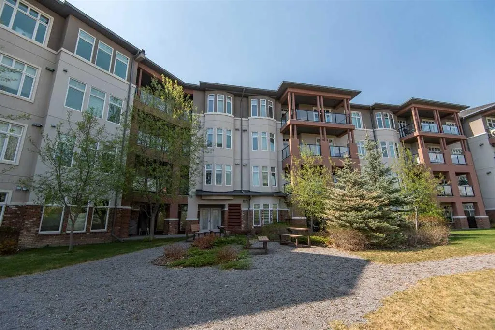
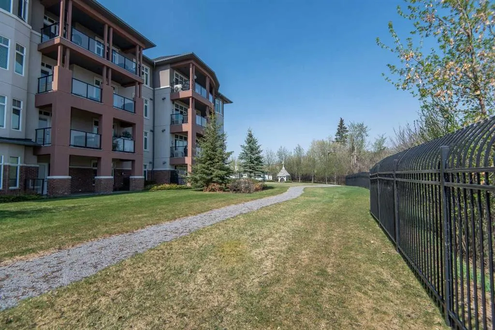
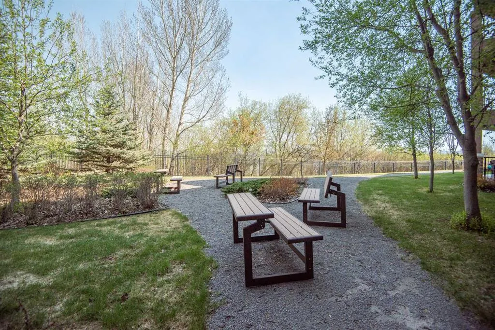
They say home is where the heart is, but underground parking and a spacious open floor plan sure helps too! If you are down sizing and ready for condo life that offers like minded community, comfort and convenience then follow your heart right to this unit! Inside you will find a great open layout with big primary bedroom, walk in closet and an ensuite that boasts a separate walk in shower and soaking tub! The kitchen gives prep space and keeps you connected to guests while hosting get togethers. Zoned heating keeps you comfortable in the winter and A/C makes summer a breeze! The large north east facing balcony adds even more living to your already spacious 1143sqft. The cherries on top are a titled underground parking stall, a storage locker for extra storage space, a social room, an exercise room to keep you fit and for extra over night guests the building offers a guest suite! The building itself is well cared for too with walking paths and outside courtyard area off the social room. Truly a great place to call home at an even greater price!
| Price History | |
|---|---|
| 8/12/2026 | Listed $399,000 |
General Features
| Heating | Zoned |
|---|---|
| Cooling | Wall Unit(s) |
| Appliances | Dishwasher,Microwave Hood Fan,Refrigerator,Stove(s),Wall/Window Air Conditioner,Washer/Dryer,Window Coverings |
| Pets Allowed | Restrictions |
| Zoning | DC-22 |
| HOA Fee | 535.74 |
| Restrictions | Adult Living,Age Restriction - 55+ |
| HOA Fee Includes | Common Area Maintenance,Gas,Heat,Maintenance Grounds,Reserve Fund Contributions,Sewer,Trash |
| Year Built | 2009 |
| Architectural Style | Apartment-Single Level Unit |
| Community Features | Shopping Nearby,Walking/Bike Paths |
| Levels | Single Level Unit |
| Condo Name | Views at St. Jospeh |
| Unit Number | 302 |
| Property Subtype | Apartment |
| Transaction Type | For Sale |
| County | Red Deer |
| Property Type | Residential |
| Subdivision Name | Highland Green Estates |
| Parking Total | 1 |
| Construction Materials | Stucco |
| Association Fee Frequency | Monthly |
| Full Baths | 2 |
| Status | Active |
| City | Red Deer |
| Association Amenities | Fitness Center,Guest Suite,Secured Parking,Visitor Parking |
| Association? | Yes |
| Structure Type | Low Rise (2-4 stories) |
| Virtual Tour URL Branded | https://view.candykoated.com/order/739338ed-edd1-40cf-2d90-08def6d4998f?version=96_197&branding=true |
| Standard Status | Active |
| Condo Type | Conventional Condo |
| Suite | No |
| Parking Plan Type | Titled |
Interior Features
| Interior Features | Kitchen Island,Open Floorplan,Pantry |
|---|---|
| Flooring | Carpet,Vinyl Plank |
| Floor Location | Other |
| Entry Level | 3 |
| Total Stories | 4 |
| Bedrooms Above Grade | 2 |
| Rooms Above Grade | 2 |
| Ensuite | Yes |
| Total Bedrooms | 2 |
| Below Grade Finished Area Unit Type | SquareFeet |
| Common Walls | 2+ Common Walls |
| Total Baths | 2 |
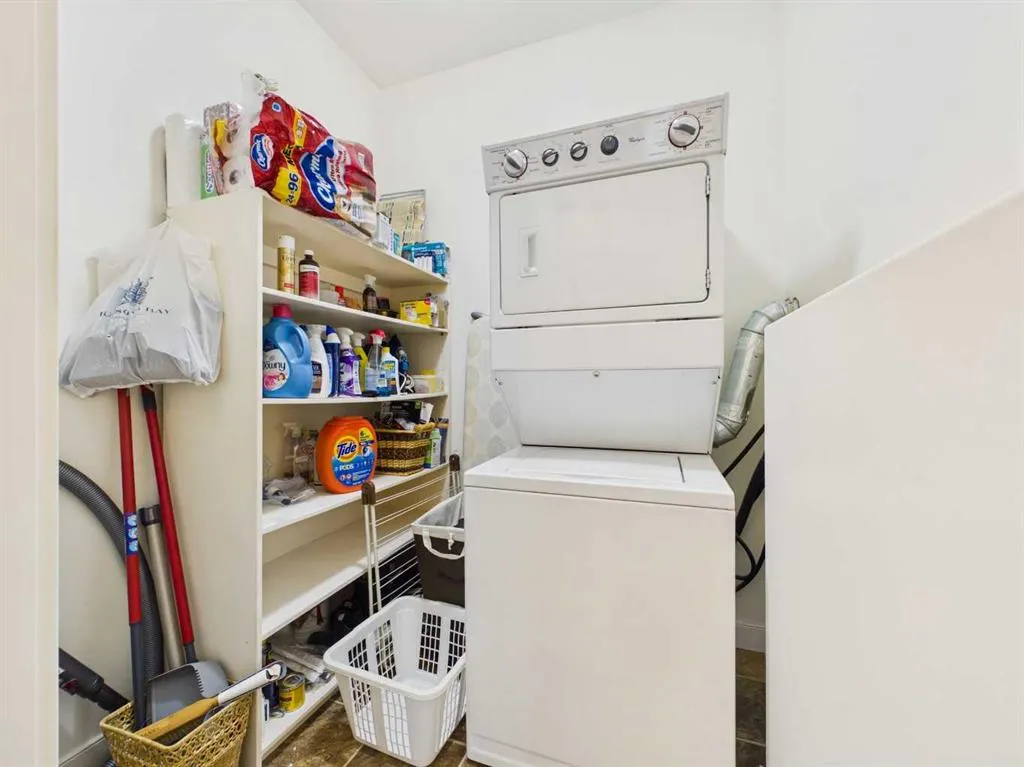
| Laundry Features | In Unit |
| Four Piece Ensuite Bath | 1 |
| Main Level Areas | SquareFeet |
Exterior Features
| Exterior Features | Balcony,Courtyard |
|---|---|
| Inclusions | N/A |
| Parking Features | Underground |
| Patio And Porch Features | None |
Amenities
- Foreclosure
- Views
- Short Sale
- New Construction
- Adult 55+
- Lease To Own
- No Strata Fees
- Furnished
- Pets
- Primary On Main
- Air Conditioning
- Seller Finance
- Green
- Fixer Upper
- Horse
- Golf
- Fireplace
- Deck
- Garage
- Basement
- Pool
Property vs Condos Average in T4N 6N5
Price
Year Built
Visits

 All information deemed reliable but not guaranteed. All properties are subject to prior sale, change or withdrawal. Neither listing broker(s) or information provider(s) shall be responsible for any typographical errors, misinformation, misprints and shall be held totally harmless. Listing(s) information is provided for consumer's personal, non-commercial use and may not be used for any purpose other than to identify prospective properties consumers may be interested in purchasing. The data relating