

Address
28342 Rr 283 # 125, Rural Red Deer County, AB
Price
$ 1,450,000
Property Attributes
- MLS#A2330936
- TypeSingle Family
- Listing Status Active
- CityRural Red Deer County
- NeighbourhoodPoplar Ridge
- Postal CodeT4S 2B6
- StyleAcreage with Residence,Modified Bi-Level
- Year Built2010
- Price$ 1,450,000
- Bedrooms3
- Full Bathrooms3
- Half Bathrooms0
- Sqr Footage2153
- Lot Size1.43999 Acres
Data Source:
Pillar 9 Technologies
Property Description
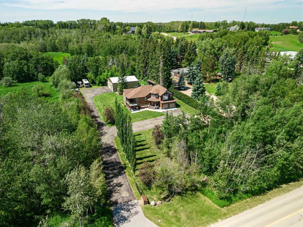
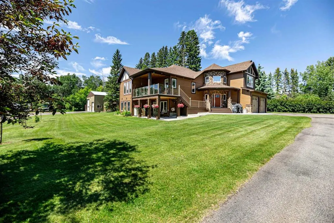
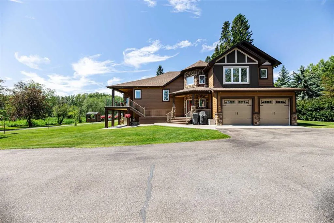
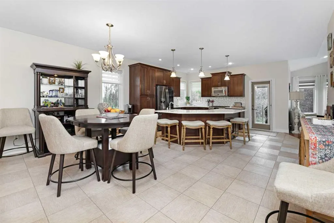
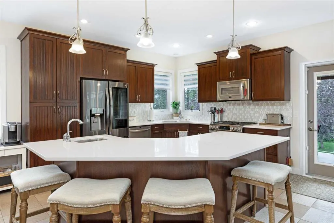
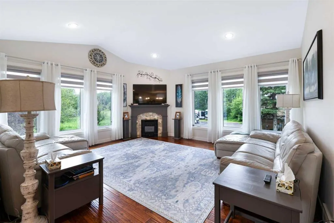
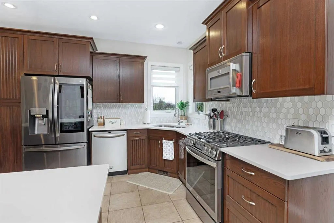
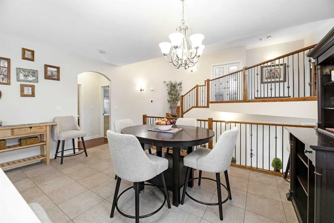
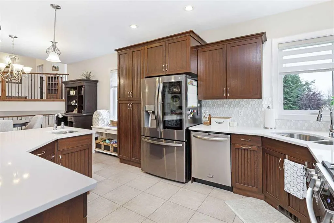
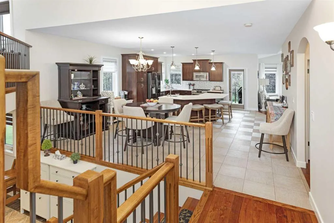
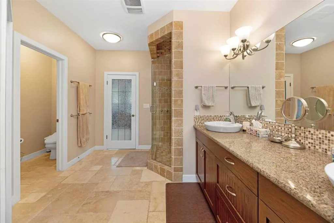
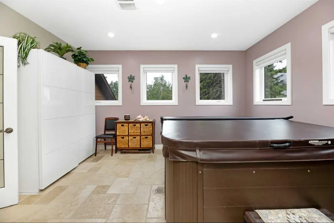
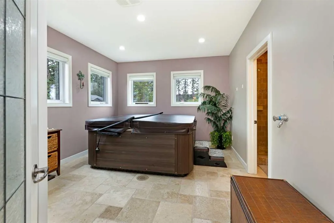
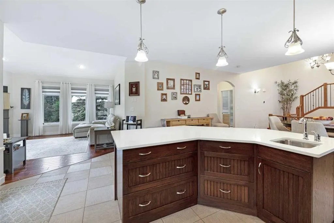
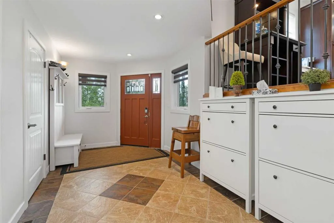
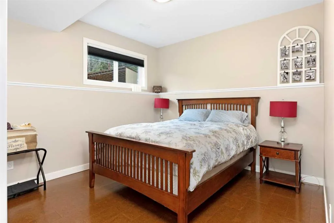
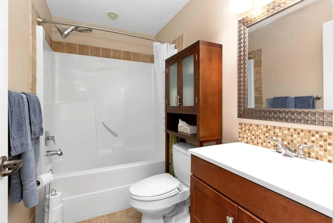
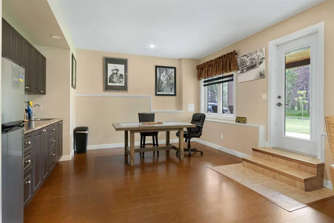
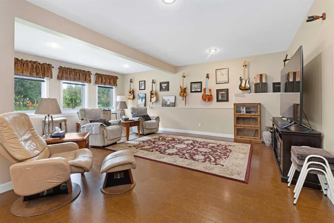
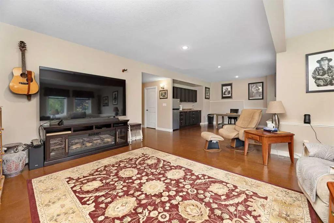
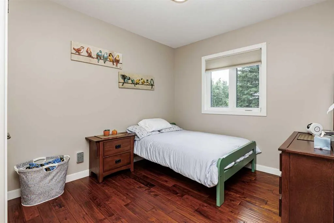
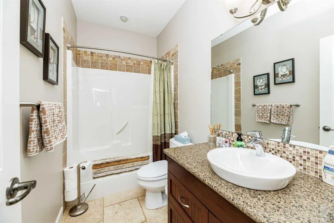
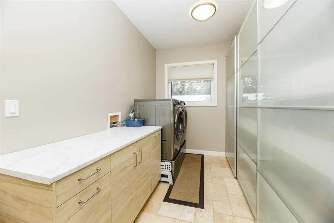
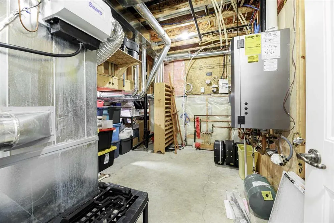
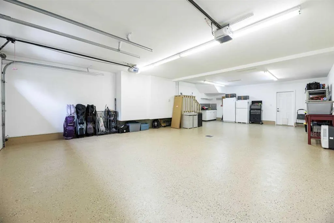
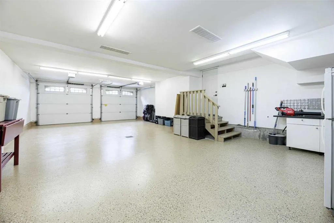
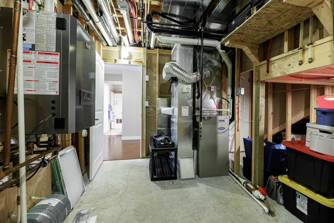
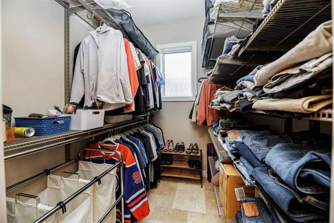
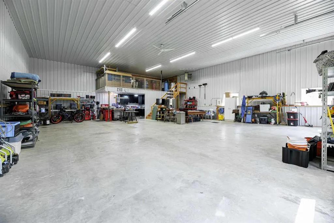
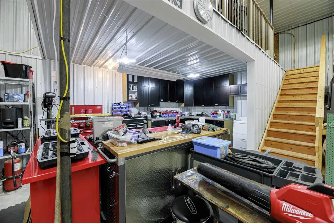
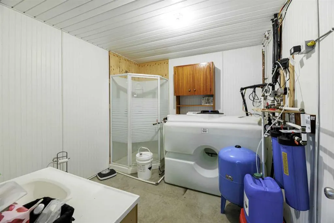
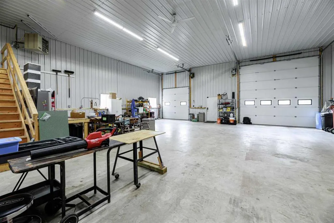
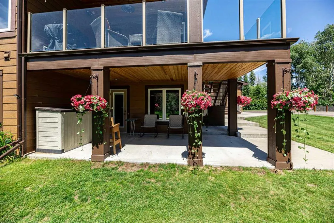
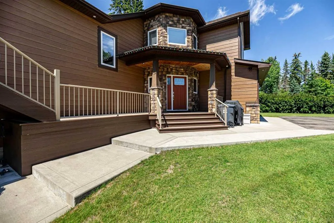
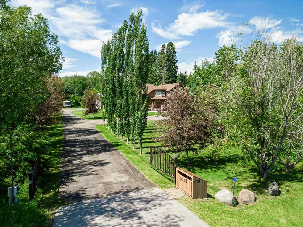
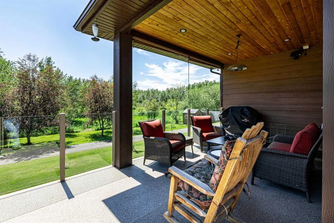
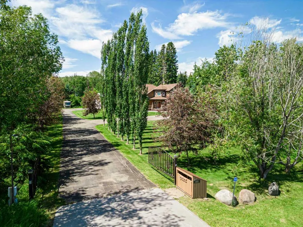
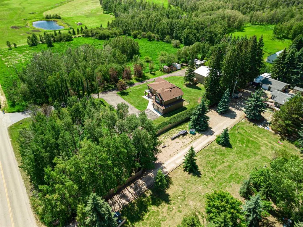
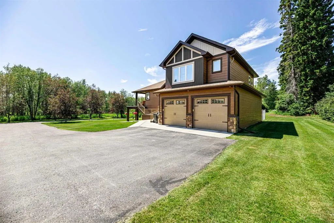
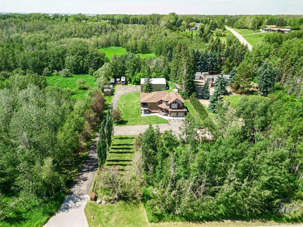
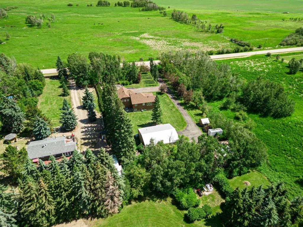
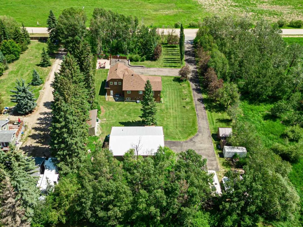
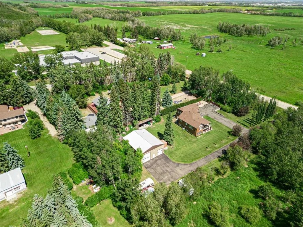
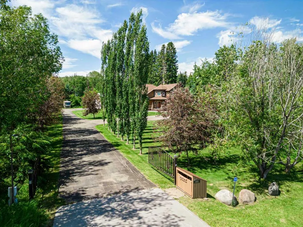
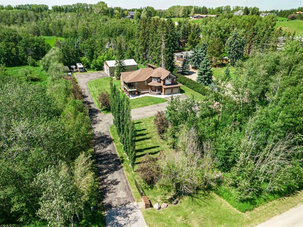
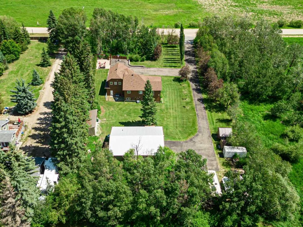
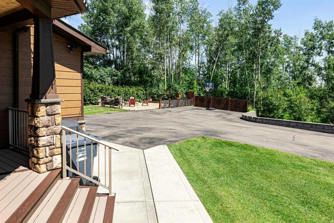
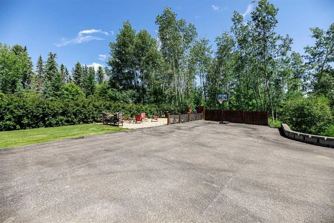
Nestled in a tranquil setting just minutes from Red Deer and Sylvan Lake, this one-owner home showcases true pride of ownership. Built in 2010, this modified bi-level walkout offers quality finishes, thoughtful design, and exceptional amenities. The main floor welcomes you with a spacious foyer and an open-concept layout featuring vinyl tile, throughout the dining room, and kitchen, hardwood floor living room, hallway, and bedrooms. The beautiful kitchen is designed for both everyday living and entertaining, complete with a large island featuring a prep sink, quartz countertops, stainless steel appliances, and plenty of workspace. The cozy living room is filled with natural light from an abundance of windows and is anchored by a warm gas fireplace. The spacious primary bedroom features a walk-in closet, a luxurious 5-piece ensuite, and an adjoining hot tub room for your own private retreat. The fully finished walkout basement includes a generous family room, a third bedroom, a 4-piece bathroom, a wet bar, and ample storage space. Garden door off the kitchen to a covered deck natural gas for BBQ over header and glass railing.The attached 37' x 22' garage is fully equipped with in-floor heat, hot and cold water, a floor drain, and a newly coated epoxy floor. The impressive 40' x 50' heated shop is a dream workspace, featuring in-floor heat plus an overhead heater, a finished white liner panel interior, an approximately 285 sq. ft. mezzanine, a 3-piece bathroom, a floor drain, and both 14' and 10' overhead doors with automatic openers. Additional features include a covered deck, ,concrete patio , fenced in dog run, a command gate with keypad entry, and on-demand hot water. The gas range is just one year old, the refrigerator is three years old, and the washer and dryer were replaced one year ago. This exceptional acreage combines peaceful country living with modern comfort and outstanding shop space, all in a highly desirable location close to Red Deer and Sylvan Lake.
| Price History | |
|---|---|
| 7/23/2026 | Listed $1,450,000 |
General Features
| Sewer | Pump,Septic Field,Septic Tank |
|---|---|
| Heating | In Floor,Forced Air,Natural Gas,None |
| Cooling | Central Air |
| Roof | Asphalt Shingle |
| Appliances | Bar Fridge,Central Air Conditioner,Dishwasher,Double Oven,Garage Control(s),Gas Range,Microwave,Refrigerator,Tankless Water Heater,Washer/Dryer,Window Coverings |
| Zoning | Country residential |
| Number of Garage Spaces | 3 |
| Restrictions | None Known |
| Year Built | 2010 |
| Architectural Style | Acreage with Residence,Modified Bi-Level |
| Community Features | Golf,Schools Nearby |
| Levels | One |
| Unit Number | 125 |
| Property Subtype | Detached |
| Transaction Type | For Sale |
| County | Red Deer County |
| Property Type | Residential |
| Subdivision Name | Poplar Ridge |
| Parking Total | 2 |
| Construction Materials | Cement Fiber Board,Concrete,Wood Frame |
| Full Baths | 3 |
| Status | Active |
| City | Rural Red Deer County |
| Basement Development | Finished |
| Nearest Town | Red Deer |
| Structure Type | House |
| Standard Status | Active |
| Condo Type | Not a Condo |
| Suite | No |
| Outbuildings | 72 |
Interior Features
| Interior Features | Built-in Features,Double Vanity,Granite Counters,Kitchen Island,No Animal Home,No Smoking Home,Open Floorplan,Quartz Counters,Tankless Hot Water,Walk-In Closet(s),Wet Bar |
|---|---|
| Basement | Full |
| Flooring | Cork,Hardwood,Tile |
| Fireplace Features | Gas,Living Room |
| Fireplaces Total | 1 |
| Basement Features | Walk Out |
| Bedrooms Above Grade | 2 |
| Rooms Above Grade | 4 |
| Ensuite | Yes |
| Total Bedrooms | 3 |
| Below Grade Finished Area | 1224.00 |
| Below Grade Finished Area Unit Type | SquareFeet |
| Total Baths | 3 |
| Laundry Features | Laundry Room,Main Level |
| Five Piece Ensuite Bath | 1 |
| Main Level Areas | SquareFeet |
Exterior Features
| Exterior Features | Fire Pit,Private Entrance |
|---|---|
| Lot Features | Landscaped,Many Trees |
| Fencing | Partial |
| Inclusions | Hot Tub-Firepit-40’ C-can-4 Storage Sheds-Red Bench in shop-Black Cabinets in Shop.Shelving in shop on Mezzanine Floor. |
| Outbuildings | Drive/Implement Shed,Shop |
| Water Source | Cistern,See Remarks,Well |
| Parking Features | Double Garage Attached,Electric Gate,Garage Door Opener,Garage Faces Side,Heated Garage,Insulated,Oversized,Tandem |
| Foundation | Poured Concrete |
| Lot Size Acres | 1.44 |
| West Meridian | 4 |
| Garage Y/N | Yes |
| Lot Size Square Feet | 62726 |
| Patio And Porch Features | Deck,Patio |
Amenities
- Foreclosure
- Views
- Short Sale
- New Construction
- Adult 55+
- Lease To Own
- No Strata Fees
- Furnished
- Primary On Main
- Air Conditioning
- Seller Finance
- Green
- Fixer Upper
- Horse
- Golf
- Fireplace
- Deck
- Garage
- Basement
- Pool
Property vs Single Family Average in T4S 2B6
Price
Year Built
Visits

 All information deemed reliable but not guaranteed. All properties are subject to prior sale, change or withdrawal. Neither listing broker(s) or information provider(s) shall be responsible for any typographical errors, misinformation, misprints and shall be held totally harmless. Listing(s) information is provided for consumer's personal, non-commercial use and may not be used for any purpose other than to identify prospective properties consumers may be interested in purchasing. The data relating