



Address
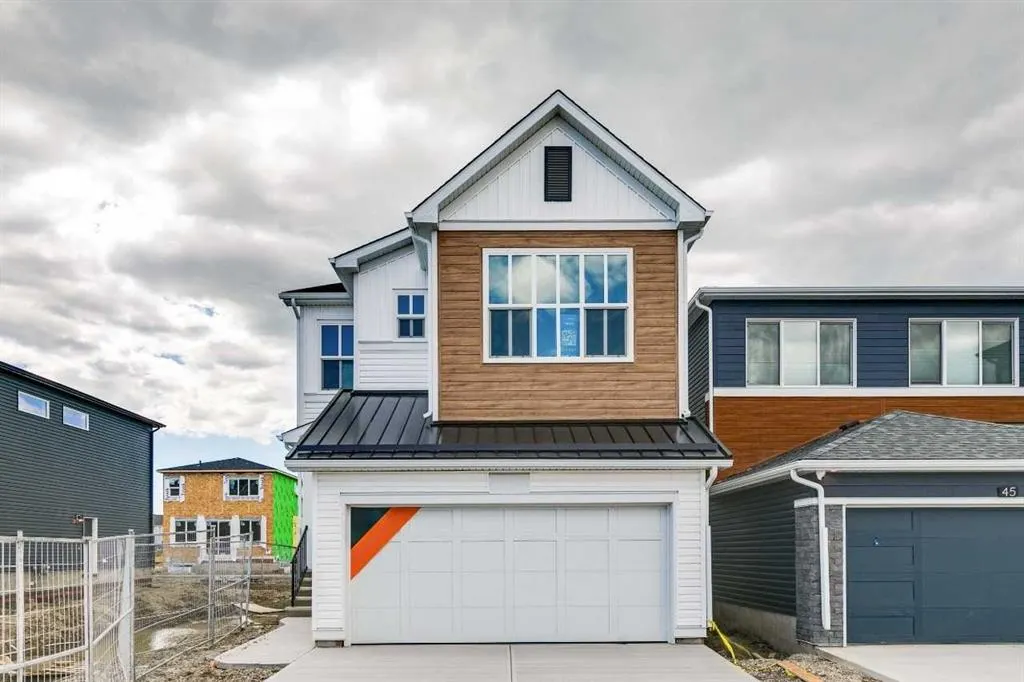
41 Belmont Row Sw, Calgary, AB
Price
$ 719,900
Property Attributes
- MLS#A2319947
- TypeSingle Family
- Listing Status Active
- CityCalgary
- AreaCAL Zone S
- NeighbourhoodBelmont
- Postal CodeT2X 6E6
- Style2 Storey
- Year Built2026
- Price$ 719,900
- Bedrooms3
- Full Bathrooms2
- Half Bathrooms1
- Sqr Footage2145
- Lot Size0.077433 Acres
Data Source:
Pillar 9 Technologies
Property Description
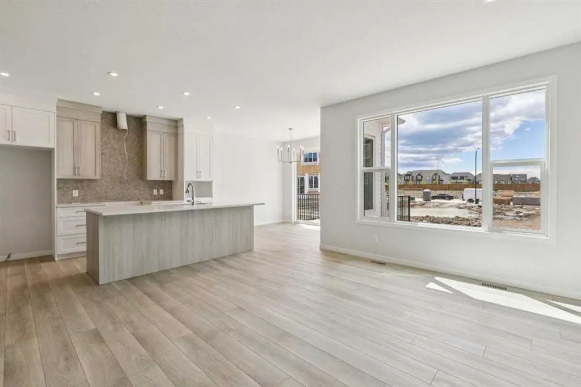
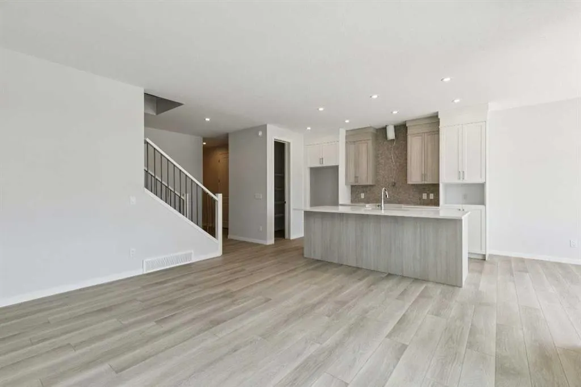
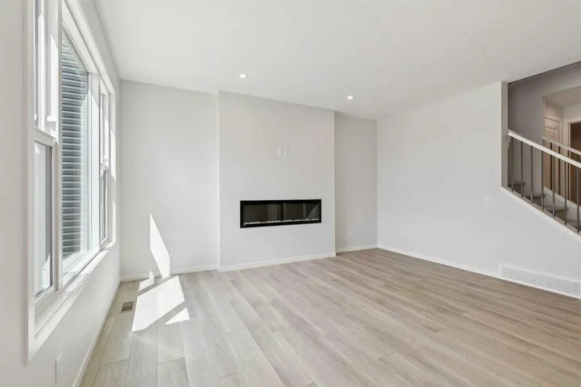
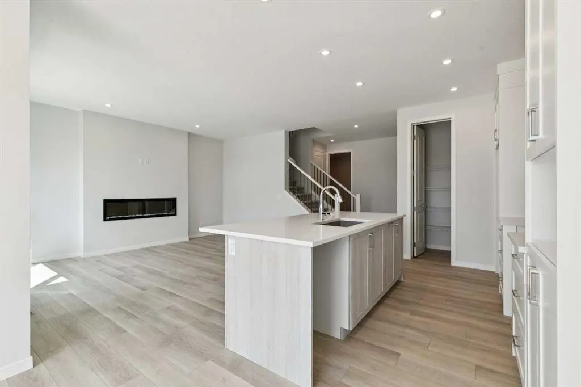
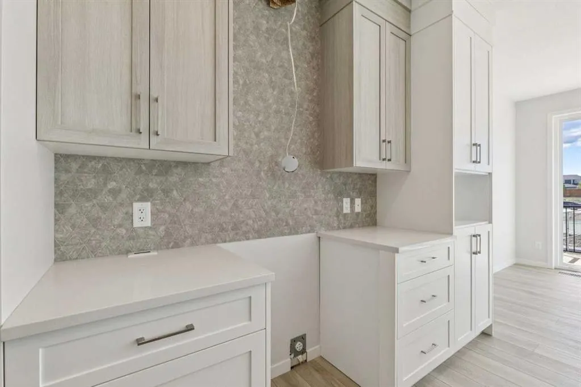
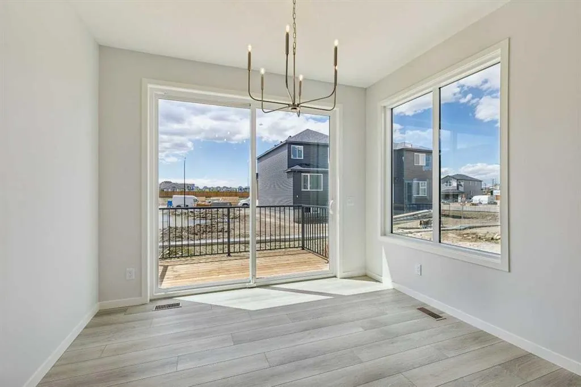
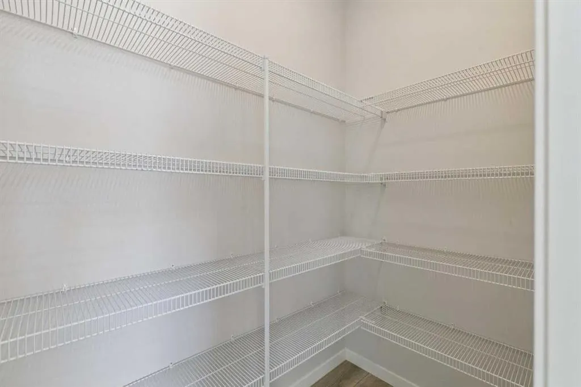
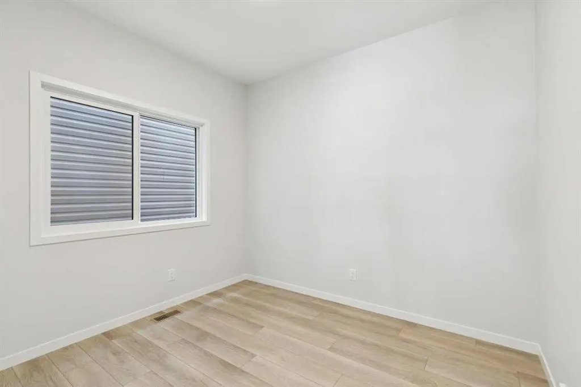
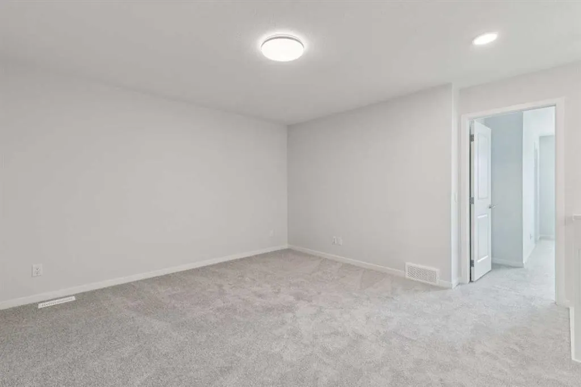
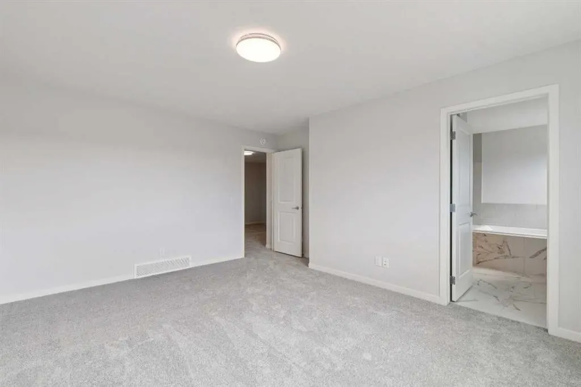
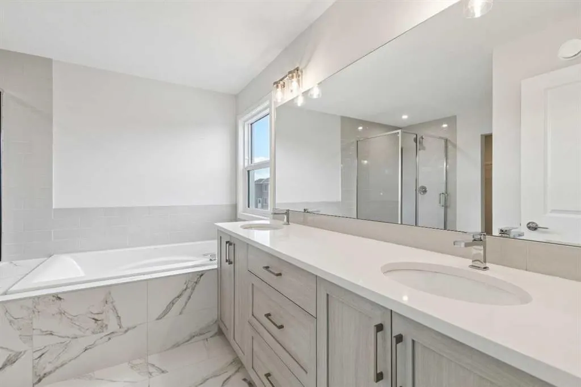
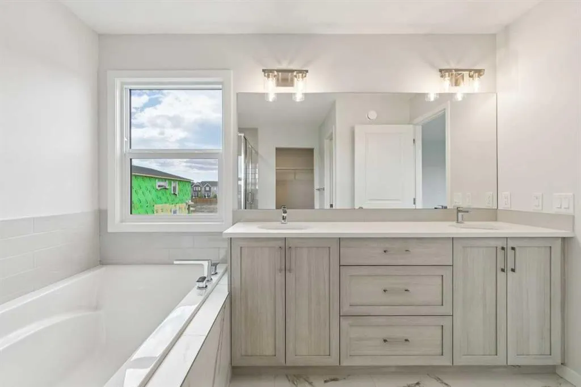
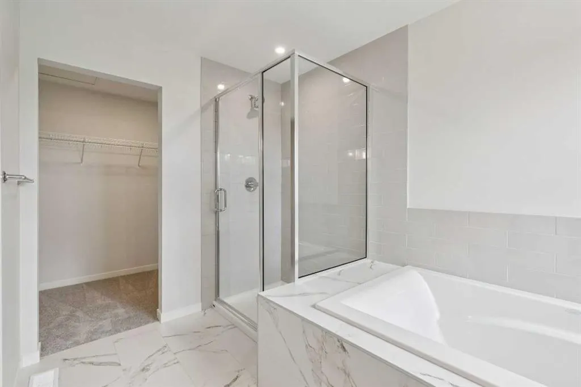
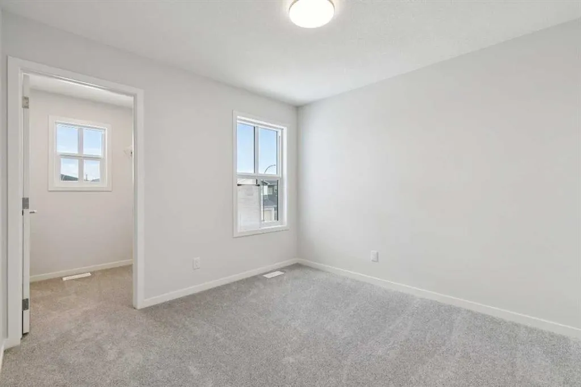
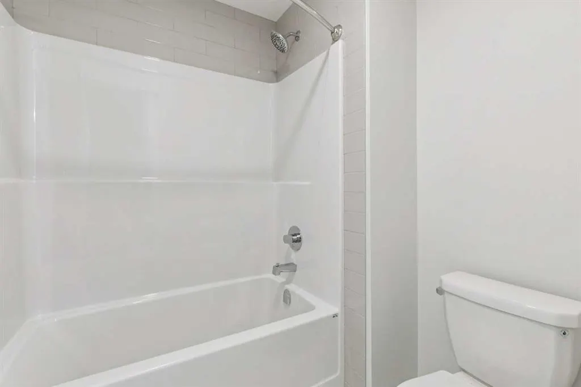
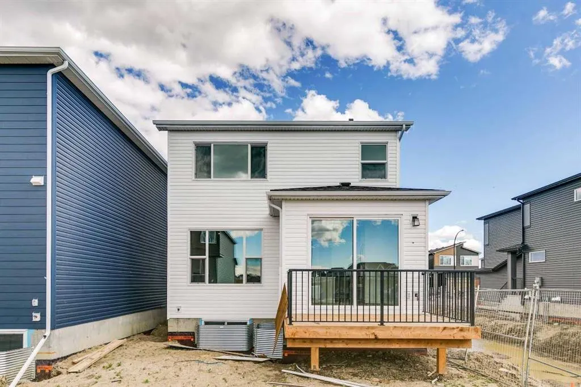
Step into Cedarglen Homes beautifully designed Macleod Quick Possession, where style and function meet everyday comfort seamlessly. The heart of the home is a stunning kitchen; featuring built in microwave, hood vent, ceiling tight cabinets & appliances - all anchored by a specious 9' island that's perfect for entertaining. The main floor impresses with 9' ceilings & 8' doors to match, a bright main floor office, and lots of first floor storage. Just off the kitchen is the dining area and a warm inviting great room space for cozy evenings. Step outside to your elevated deck with gas line ready for effortless summer barbecues. Upstairs offers a specious central bonus room ideal for relaxing or gathering. The thoughtfully designed ensuite bathroom offers double sinks and walk-in closet. Everyday living made easier with side-by-side laundry and linen closet.
| Price History | |
|---|---|
| 6/10/2026 | Listed $739,900 |
| 9/15/2026 | 3$719,900 |
General Features
| Heating | Electric,Forced Air,Natural Gas |
|---|---|
| Cooling | None |
| Roof | Asphalt Shingle |
| Appliances | None |
| Zoning | TBD |
| Number of Garage Spaces | 2 |
| Restrictions | Easement Registered On Title,Restrictive Covenant,Utility Right Of Way |
| Year Built | 2026 |
| Architectural Style | 2 Storey |
| Community Features | Playground,Shopping Nearby,Street Lights |
| Builder | Cedarglen Homes |
| Levels | Two |
| Property Subtype | Detached |
| Transaction Type | For Sale |
| County | Calgary |
| Property Type | Residential |
| Subdivision Name | Belmont |
| Parking Total | 4 |
| Construction Materials | Vinyl Siding,Wood Frame |
| District | CAL Zone S |
| Full Baths | 2 |
| Status | Active |
| City | Calgary |
| Basement Development | Unfinished |
| New Construction Y/N | Yes |
| Structure Type | House |
| Standard Status | Active |
| Condo Type | Not a Condo |
| Suite | No |
Interior Features
| Interior Features | Double Vanity,Granite Counters,High Ceilings,Kitchen Island,No Animal Home,Open Floorplan,Pantry,Separate Entrance,Soaking Tub,Tankless Hot Water,Walk-In Closet(s) |
|---|---|
| Basement | Full |
| Flooring | Ceramic Tile,Vinyl Plank |
| Fireplace Features | Decorative,Electric |
| Fireplaces Total | 1 |
| Basement Features | Separate/Exterior Entry |
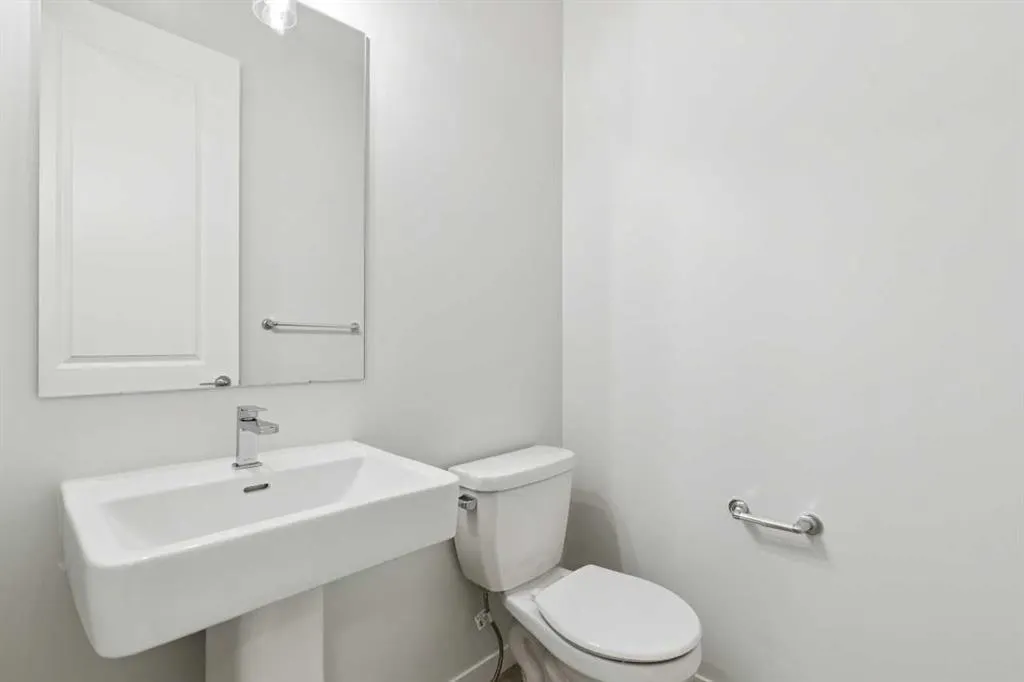
| Half Baths | 1 |
| Bedrooms Above Grade | 3 |
| Rooms Above Grade | 5 |
| Ensuite | Yes |
| Total Bedrooms | 3 |
| Below Grade Finished Area Unit Type | SquareFeet |
| Total Baths | 3 |
| Laundry Features | Upper Level |
| Five Piece Ensuite Bath | 1 |
| Main Level Finished Area | 941.16 |
| Main Level Finished Area Metres | 87.44 |
| Main Level Finished Area SF | 941.16 |
| Main Level Finished Area Srch Sq | 941.16 |
| Main Level Areas | SquareFeet |
Exterior Features
| Exterior Features | None |
|---|---|
| Lot Features | Back Yard,Level,Street Lighting |
| Fencing | None |
| Inclusions | N/A |
| Parking Features | Double Garage Attached,Stall |
| Frontage Length | 8.95M 29`4 |
| Foundation | Poured Concrete |
| Lot Size Acres | 0.08 |
| Garage Y/N | Yes |
| Lot Size Square Feet | 3373 |
| Frontage Ft | 29.36 |
| Patio And Porch Features | None |
Amenities
- Foreclosure
- Views
- Short Sale
- New Construction
- Adult 55+
- Lease To Own
- No Strata Fees
- Furnished
- Primary On Main
- Air Conditioning
- Seller Finance
- Green
- Fixer Upper
- Horse
- Golf
- Fireplace
- Deck
- Garage
- Basement
- Pool
Property vs Single Family Average in T2X 6E6
Price
Year Built
Visits

 All information deemed reliable but not guaranteed. All properties are subject to prior sale, change or withdrawal. Neither listing broker(s) or information provider(s) shall be responsible for any typographical errors, misinformation, misprints and shall be held totally harmless. Listing(s) information is provided for consumer's personal, non-commercial use and may not be used for any purpose other than to identify prospective properties consumers may be interested in purchasing. The data relating