
Address
9 Rustic Road, Norglenwold, AB
Price
$ 1,825,000
Property Attributes
- MLS#A2247198
- TypeSingle Family
- Listing Status Active
- CityNorglenwold
- Postal CodeT4S 1S5
- Style2 Storey
- Year Built1989
- Price$ 1,825,000
- Bedrooms5
- Full Bathrooms3
- Half Bathrooms0
- Sqr Footage3606
- Lot Size0.379844 Acres
Data Source:
Pillar 9 Technologies
Property Description
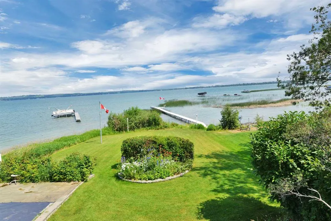
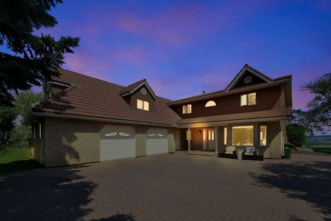
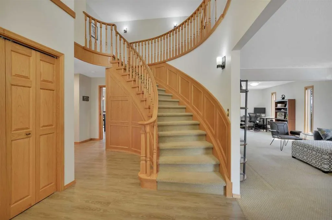
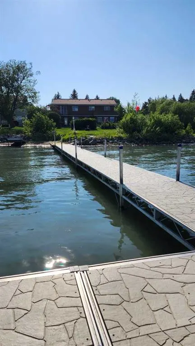
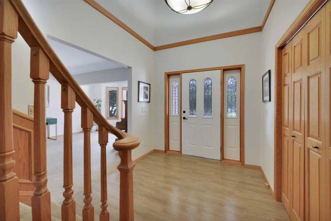
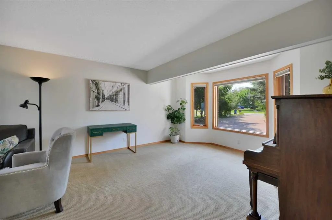
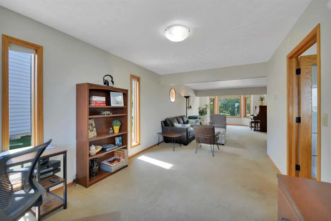
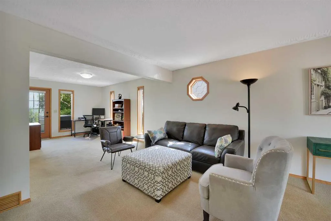
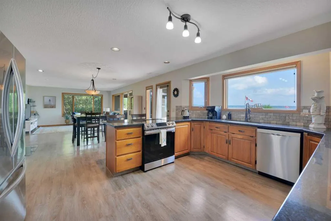
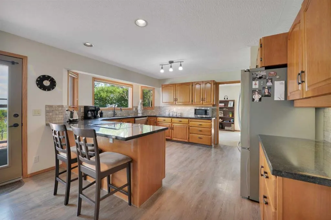
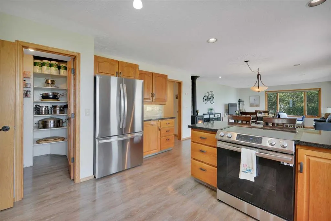
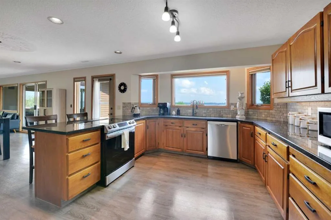
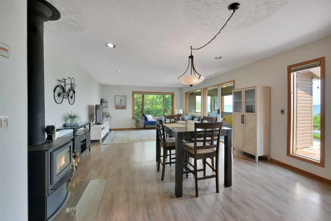
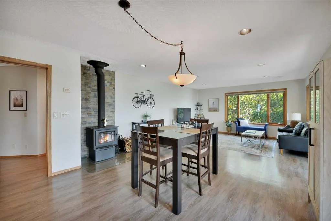
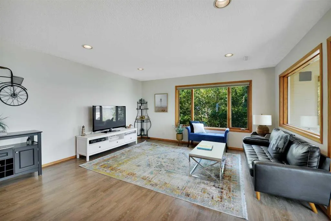
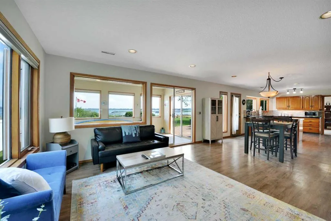
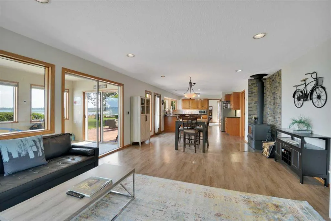
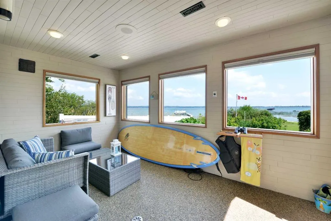
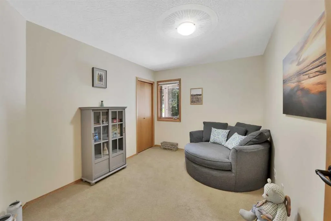
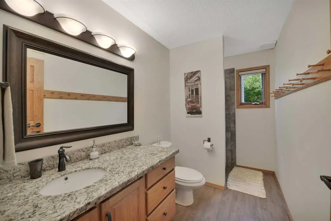
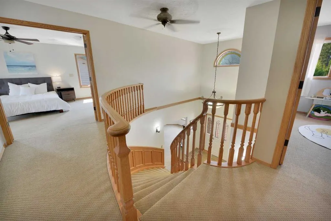
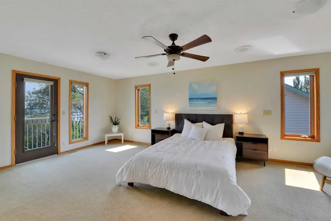
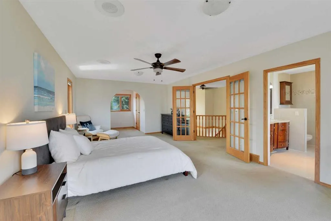
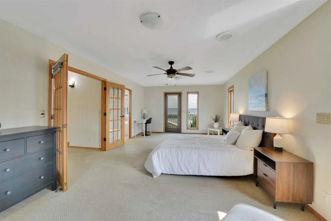
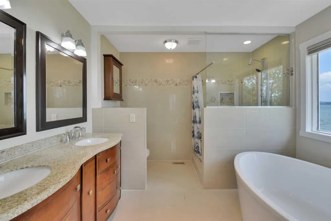
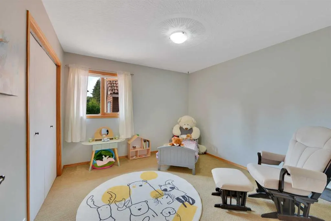
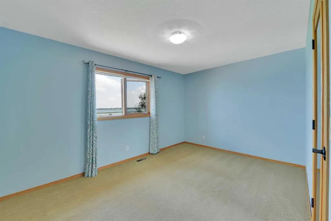
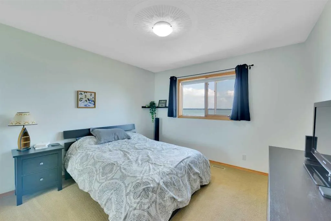
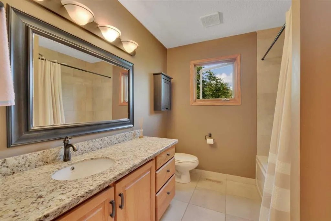
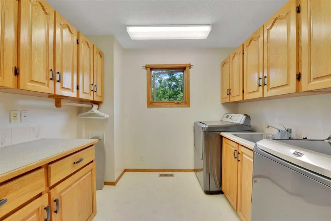
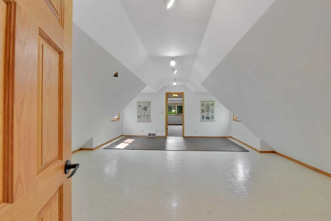
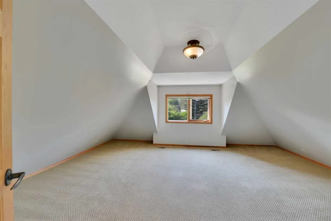
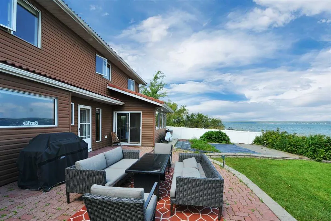
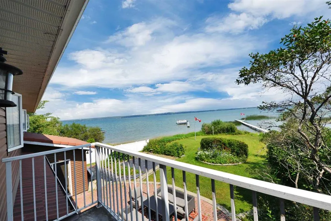
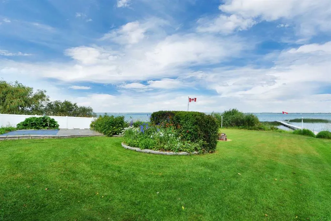
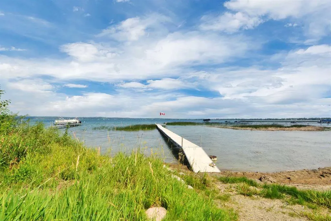
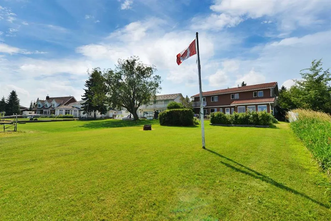
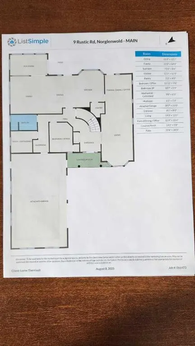
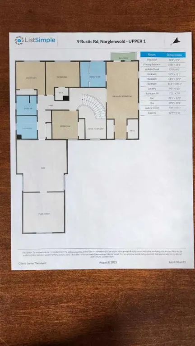
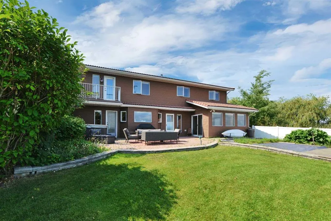
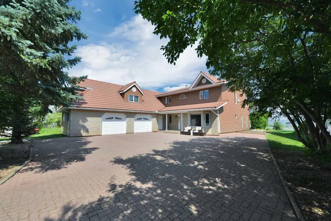
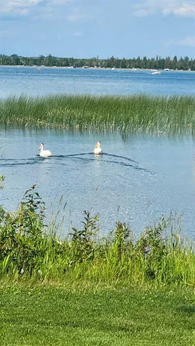
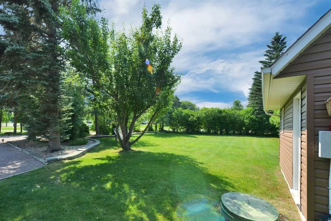
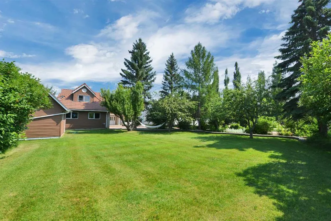
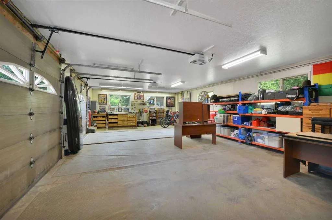
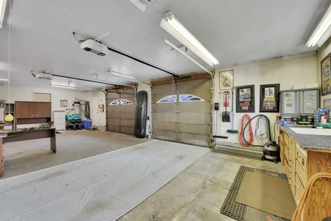
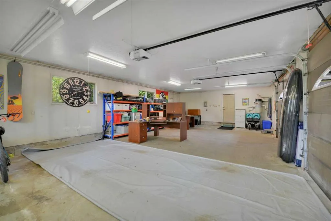
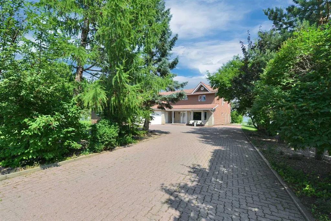
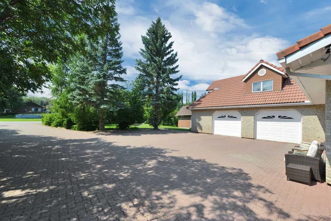
Lakefront living at its finest! This 2 owner home is on a large pie shaped lot with 62 ft of lake frontage in the beautiful SV of Norglenwold. It has unparalleled 180 degree stunning views of the lake with spectacular sunrises. The gentle slope to the water provides easy access for kids and the elderly, and also for all of your lake activities. Situated on a huge lot( 62 x 195 x 107 x 195), there is plenty of room for entertaining, gardening, and your favorite outdoor games like volleyball, badminton and cornhole. This well built home features clay tile roof, brick driveway and patio, lakeview hot tub, upper floor laundry, bonus room and flex room above the garage, granite countertops, solid oak doors, and a huge primary bedroom with 2 walk-in closets. With 5 large bedrooms, there is plenty of room for family and friends to visit. Cozy up to the wood burning stove in the winter after you spend the day ice fishing, snowmobiling, or skating on the lake. The main floor plan offers a huge 2nd family room with the flexibility to offer a games room, music room, home office, and is awesome for Christmas or family gatherings! This property is on its own well with ample water. It is tied into the Town of Sylvan wastewater with the affordable cost of $450/year! You will also find the taxes much less than in the town itself but this home offers walking and biking into the amenities of Sylvan Lake. The large heated garage is 39 ft wide and offers plenty of room inside for all your toys!
| Price History | |
|---|---|
| 8/10/2025 | Listed $2,200,000 |
| 2/19/2026 | 10$2,000,000 |
| 4/26/2026 | 8$1,850,000 |
| 8/2/2026 | 2$1,825,000 |
General Features
| Sewer | Holding Tank,Pump |
|---|---|
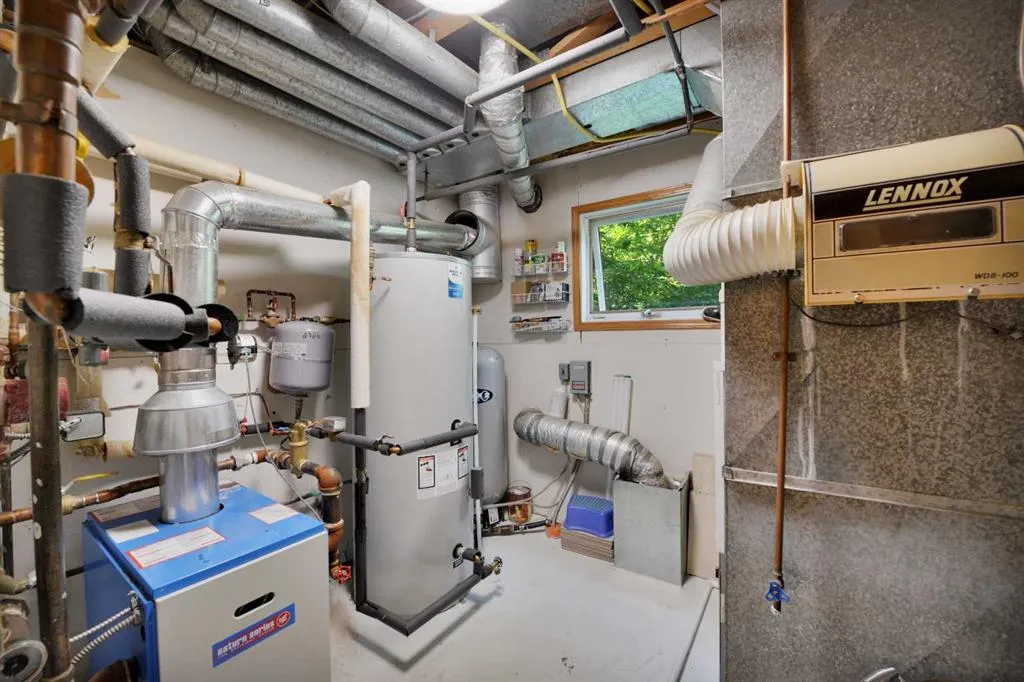
| Heating | Boiler,In Floor,Forced Air,Hot Water,Natural Gas,Wood,Wood Stove |
| Cooling | None |
| Utilities | Cable Available,Natural Gas Connected,Garbage Collection,Phone Available,Sewer Connected,Water Connected |
| Roof | Clay Tile |
| Appliances | Built-In Electric Range,Dishwasher,Electric Cooktop,Garage Control(s),Gas Dryer,Induction Cooktop,Refrigerator,See Remarks,Stove(s),Washer/Dryer,Window Coverings |
| Zoning | R1 |
| Number of Garage Spaces | 2 |
| Restrictions | None Known |
| Year Built | 1989 |
| Architectural Style | 2 Storey |
| Community Features | Fishing,Golf,Lake,Schools Nearby,Shopping Nearby,Walking/Bike Paths |
| Levels | Two |
| Property Subtype | Detached |
| Transaction Type | For Sale |
| County | Red Deer County |
| Property Type | Residential |
| Subdivision Name | NONE |
| Parking Total | 6 |
| Construction Materials | Brick,Concrete,Vinyl Siding,Wood Frame |
| Full Baths | 3 |
| Status | Active |
| City | Norglenwold |
| Virtual Tour URL Unbranded | https://3dtour.listsimple.com/p/CXvP7fta |
| Structure Type | House |
| Standard Status | Active |
| Condo Type | Not a Condo |
| Suite | No |
Interior Features
| Interior Features | Beamed Ceilings,Breakfast Bar,Ceiling Fan(s),Central Vacuum,Granite Counters,Pantry,Wood Windows |
|---|---|
| Basement | None |
| Flooring | Carpet,Ceramic Tile,Linoleum,Tile,Vinyl Plank |
| Floor Location | Ground |
| Fireplace Features | Free Standing,Kitchen,Living Room,Wood Burning Stove |
| Fireplaces Total | 1 |
| Bedrooms Above Grade | 5 |
| Rooms Above Grade | 12 |
| Ensuite | Yes |
| Total Bedrooms | 5 |
| Below Grade Finished Area Unit Type | SquareFeet |
| Common Walls | No Common Walls |
| Total Baths | 3 |
| Laundry Features | Gas Dryer Hookup,Laundry Room,Sink,Upper Level |
| Four Piece Ensuite Bath | 1 |
| Main Level Finished Area | 1722.00 |
| Main Level Finished Area Metres | 159.98 |
| Main Level Finished Area SF | 1722.00 |
| Main Level Finished Area Srch Sq | 1722.00 |
| Main Level Areas | SquareFeet |
Exterior Features
| Exterior Features | Balcony,BBQ gas line,Dock,Fire Pit,Private Yard,Storage |
|---|---|
| Lot Features | Back Yard,Beach,Fruit Trees/Shrub(s),Garden,Lake,Landscaped,Lawn,Level,Many Trees,Private,Waterfront |
| Fencing | Partial |
| Inclusions | Garage Stand up Freezer,Overhead shelf in shed,1/2 share of dock,Hot Tub and accessories |
| Outbuildings | Shed |
| Water Source | Private,Well |
| Parking Features | Double Garage Attached,Garage Door Opener,Heated Garage,Interlocking Driveway,Oversized,Parking Pad,RV Access/Parking,Workshop in Garage |
| WaterFront Features | Beach Front,Lake Access,Lake Front,Lake Privileges,Waterfront |
| Frontage Length | 19.20M 63`0 |
| Foundation | Poured Concrete,Slab |
| Lot Size Dimensions | 63 x 195 x 107 x 195 |
| Lot Size Acres | 0.38 |
| Garage Y/N | Yes |
| Lot Size Square Feet | 16546 |
| Frontage Ft | 63.00 |
| Patio And Porch Features | Balcony(s),Deck,Patio |
Amenities
- Foreclosure
- Views
- Short Sale
- New Construction
- Adult 55+
- Lease To Own
- No Strata Fees
- Furnished
- Primary On Main
- Air Conditioning
- Seller Finance
- Green
- Fixer Upper
- Horse
- Golf
- Fireplace
- Deck
- Garage
- Basement
- Pool
Property vs Single Family Average in T4S 1S5
Price
Year Built
Visits

 All information deemed reliable but not guaranteed. All properties are subject to prior sale, change or withdrawal. Neither listing broker(s) or information provider(s) shall be responsible for any typographical errors, misinformation, misprints and shall be held totally harmless. Listing(s) information is provided for consumer's personal, non-commercial use and may not be used for any purpose other than to identify prospective properties consumers may be interested in purchasing. The data relating